Dvele Home Addition Contractor in Sacramento: What to Know First
We provide independent Dvele home addition contractor work across Sacramento, handling room additions, second story additions, bump-outs, and garage-to-living conversions on Dvele-built homes. Most Dvele addition projects run 8 to 16 weeks depending on scope and permitting, and we give you a written price before any work starts, not a ballpark that drifts once the crew shows up. If you own a Dvele home in Sacramento and need an addition planned, permitted, and built, call (279) 256-1973 for a free estimate.
This page is for Dvele homeowners in Sacramento who want straight answers on how additions work with their existing panelized or module-built structure. We are an independent Dvele service provider, not affiliated with or authorized by Dvele, and we have worked on enough Dvele homes in this region to know exactly where their construction differs from stick-built houses.
Key Takeaways:
- Written price before work begins, every time, no exceptions
- 365-Day Done Right Promise on every Dvele addition project
- We know how Dvele wall panels, floor cassettes, and utility chases affect addition work
- Free estimates: call (279) 256-1973
How Dvele Products Fail – and How We Fix Them
Dvele builds homes differently from standard Sacramento stick-frame construction. Their panelized wall systems and precision-fabricated modules mean addition work has to account for connection points that do not exist on conventional framing. Here is what we see most often on Dvele homes in Sacramento when owners want additions:
- Wall panel seam separation at addition tie-in points. Dvele homes, particularly their DveleIQ and Balance series, use factory-built wall panels that meet frame-to-frame. When Sacramento’s summer heat and winter cold cycles hit those seams, the panels can shift slightly. We have seen gaps open at the top plate of exterior walls where a bump-out addition will tie in. The fix is not caulk and paint. We install proper expansion-compatible flashing and structural ties before framing the addition, and we verify the existing panel alignment with a laser before cutting the opening.
- Utility chase confusion during room additions. Dvele’s panelized walls route electrical and mechanical through vertically integrated chases that are less forgiving than standard 2×4 stud bays. We have seen addition contractors unfamiliar with Dvele punch through a panel only to find a bundled chase where they expected open wall cavity. On our Dvele addition jobs, we map the chase layout from original build documentation before any demo starts. That alone has saved Sacramento Dvele owners from multi-thousand-dollar repairs.
- Roof cassette integration on second story additions. Adding a second story to a Dvele home means tying new framing into their prefabricated roof and floor cassettes. Those cassettes are engineered as complete assemblies, and cutting into one without understanding the load path is a fast way to compromise the envelope. We have done several second-story additions on Dvele homes in Sacramento where the existing roof cassette had to be partially exposed, re-supported, and re-flashed. We use the original cassette span tables and work with a local structural engineer who has seen Dvele builds before.
- Bathroom addition wet-wall conflicts. Dvele factory-installed plumbing runs through dedicated wet walls that are not in the same location as a typical California-framed home. Homeowners adding a bathroom often assume the existing wet wall can be extended. On Dvele homes, the wet wall is a defined assembly with specific drainage and vent routing. We have fixed more than one botched bathroom addition in Sacramento where a previous contractor tapped into the wrong line because the layout did not match local convention. Our fix is to open the wall, trace the actual routing, and run new dedicated waste and vent lines tied to the existing stack at the engineered junction.
- Siding and cladding mismatch at garage addition transitions. Dvele homes typically ship with specific exterior cladding systems that are not stocked at Sacramento lumberyards. When we build a garage addition or bump-out, matching the existing siding requires sourcing the same panel profile and finish. We maintain supplier relationships that can get Dvele-compatible cladding or close-match profiles, and we will tell you honestly when an exact match is not available so you are not surprised at the final walkthrough.
Our Dvele Home Addition Contractor Process
Every Dvele addition job we run in Sacramento follows the same sequence. It keeps surprises off the table and keeps your project on the schedule we write down.
- 1
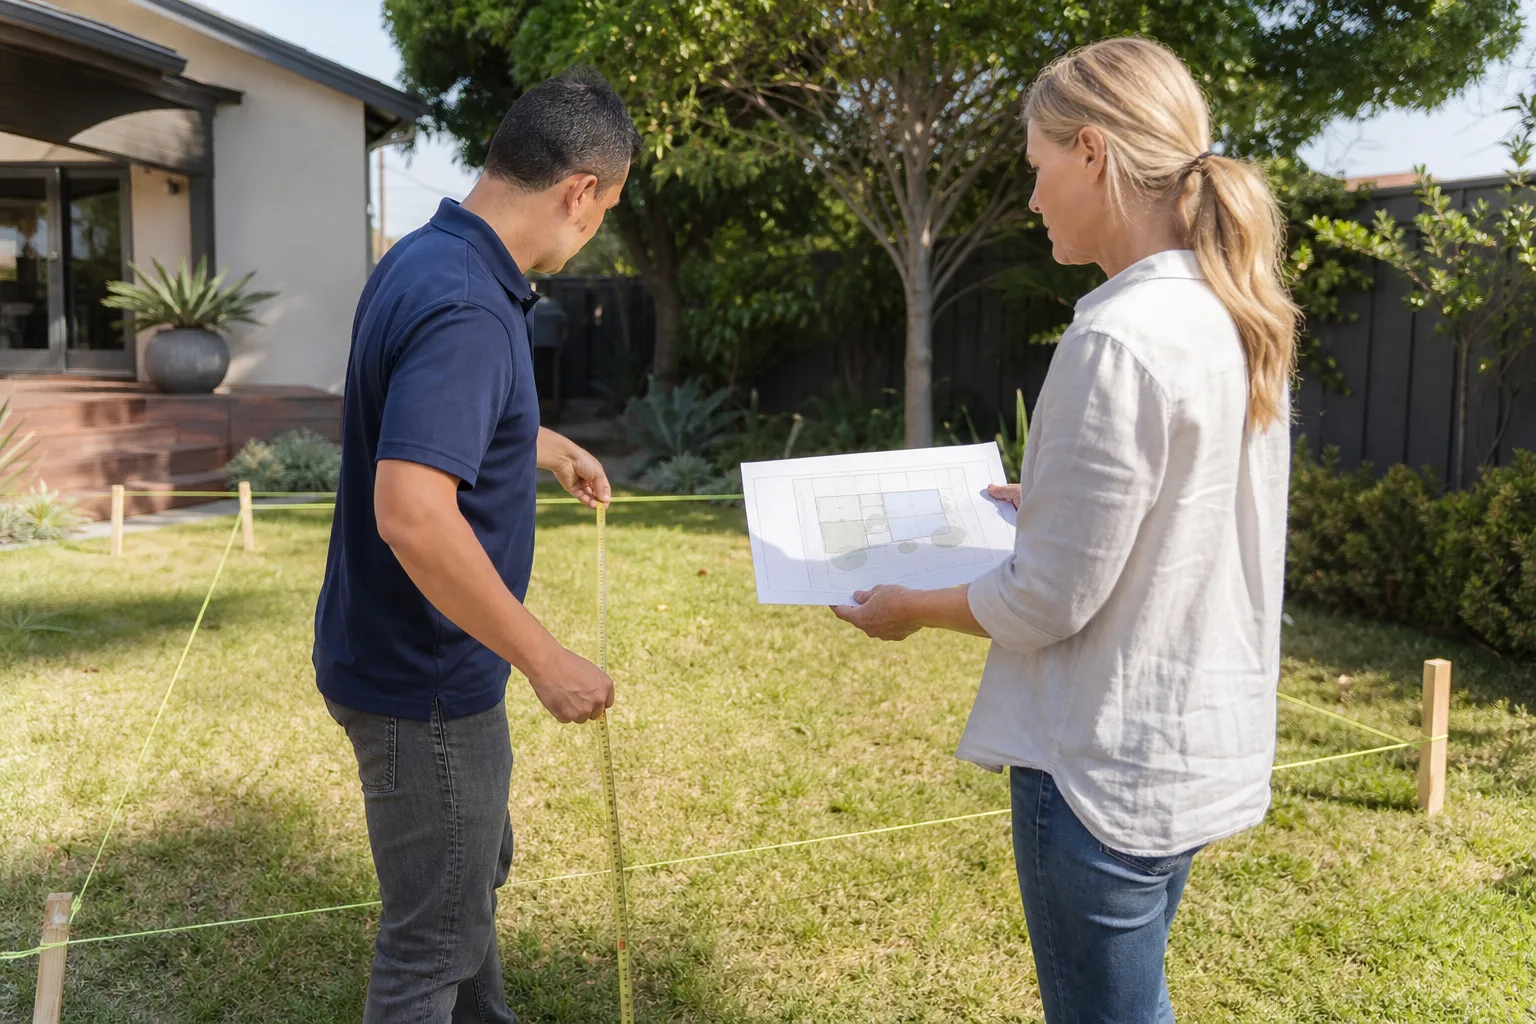
Site walk and documentation review. We walk the property, measure the existing Dvele structure, and review whatever original build documents you have. If you do not have them, we pull what is available from the city and map what we can on site.
- 2
Written scope and price. Before any work starts, you get a written line-item price covering the addition scope, materials, labor, permits, and any structural engineering required. That price does not change at the door.
- 3
Permit pull and engineering sign-off. We handle permits through the City of Sacramento and coordinate with a licensed structural engineer familiar with panelized and modular construction. If the city needs additional detail drawings for the Dvele tie-in, we produce them.
- 4
Demo, tie-in, and framing. We open the existing Dvele wall or roof system per the engineering plan, install structural ties and flashing, and frame the addition to Sacramento wind and seismic requirements. The existing Dvele panel alignment is verified before we lock anything in.
- 5
Mechanical, electrical, plumbing, and enclosure. We run new systems, tie into Dvele’s integrated chases at the correct junctions, insulate, drywall, and match the exterior cladding as closely as the existing finish allows.
- 6
Final inspection and guarantee. We walk the job with you, fix anything you flag, pass the city final inspection, and hand you a written 365-Day Done Right Promise. If something is not right within that year, we come back and make it right, free.
What Dvele Home Addition Contractor Costs in Sacramento
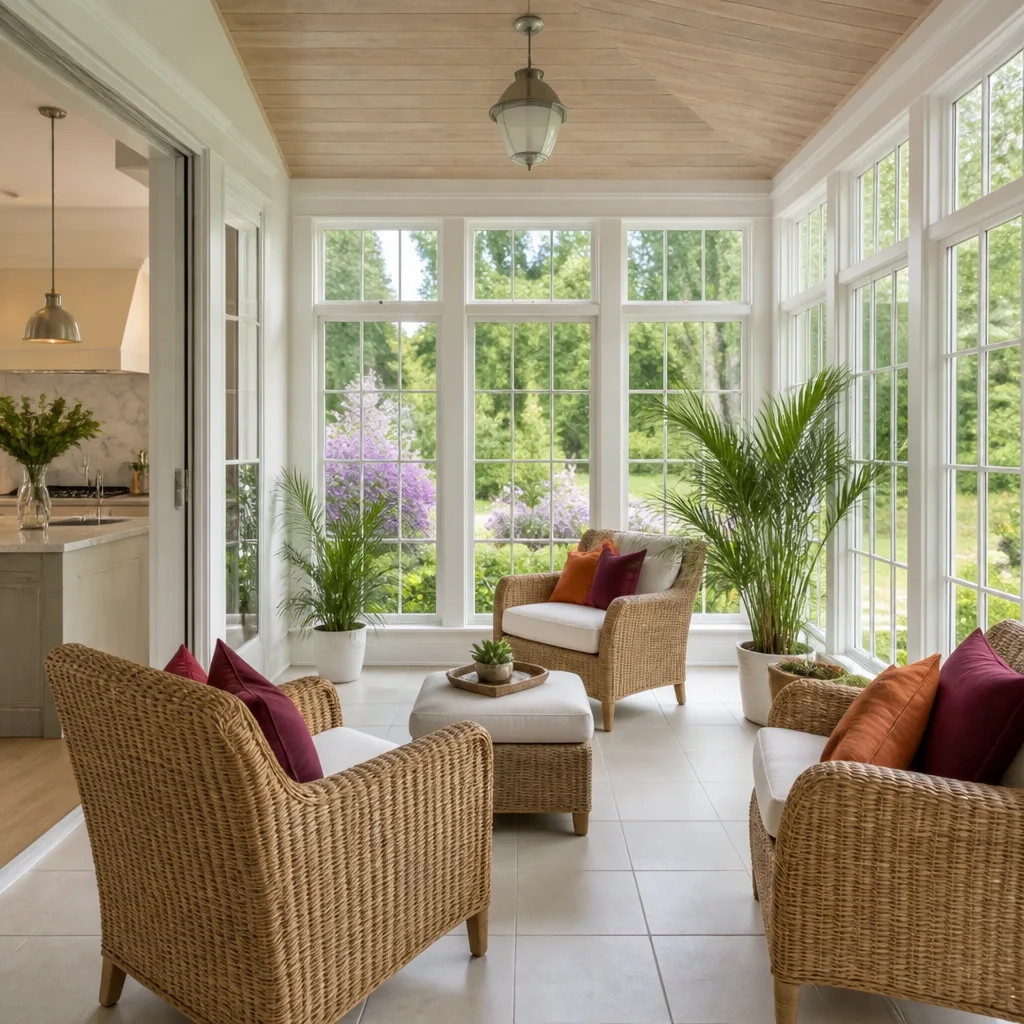
Dvele home addition costs in Sacramento land a bit higher than standard stick-built additions because the tie-in work requires more precision and occasional specialty materials. Here are the ranges we quote most often:
- Bump-out addition (80 to 150 sq ft): $28,000 to $52,000
- Bedroom or bathroom addition (150 to 300 sq ft): $55,000 to $95,000
- Garage addition or conversion (300 to 500 sq ft): $70,000 to $120,000
- Sunroom addition (120 to 250 sq ft): $38,000 to $75,000
- Second story addition (400 to 800 sq ft): $140,000 to $260,000
What moves the price: whether you need structural engineering for the Dvele tie-in, how much plumbing and electrical the addition requires, whether the existing cladding can be matched or needs a full re-side, and what Sacramento’s planning department requires for your specific lot. The number we put in writing is the number you pay. Call (279) 256-1973 for a free estimate on your Dvele addition.
Why Sacramento Homeowners Call Lodgewick ADU Sacramento for Dvele Work
Most Dvele owners in Sacramento call us after a previous contractor gave them a price that changed or a schedule that evaporated. That is the opposite of how we work. Every Dvele addition we build operates under The Kingswell Guarantee: written price first, real arrival window, clean job site, and a written guarantee on every project. If the work is not right within 365 days, we come back free and fix it. Done right means done once.
Our crews also work with other leading ADU and prefab brands including Abodu and Cover, so if your Dvele addition grows into a larger ADU or garage conversion down the line, we are already familiar with the systems involved. Russ Delmar, the owner of Lodgewick ADU Sacramento, spent his teens framing additions in the San Gabriel Valley and has spent years since working on Dvele, Abodu, Cover, and conventional Sacramento homes. He is the one who shows up to your estimate, and he is the one you can call if something is not right.
FAQs
Any modification to a Dvele home can affect the original manufacturer warranty on the modified areas, and Dvele’s warranty terms generally require that structural changes be done through approved channels. As an independent Dvele service provider, we cannot speak for Dvele’s warranty department, but we keep our work code-compliant and document every tie-in detail so you have clear records for any warranty discussion. Your best move is to call Dvele first with your addition plans, then call us at (279) 256-1973 for a written quote.
We install expansion-compatible flashing and structural ties at every Dvele wall panel seam we open. Sacramento’s seasonal temperature swings from the 30s in winter to the 100s in summer cause panel movement, and standard flashing will crack. We verify panel alignment with a laser, refasten to spec, and use materials rated for that thermal movement. Call (279) 256-1973 and we will walk you through what your specific addition will require.
Where the addition touches the existing Dvele structure, we use materials that match or exceed the original spec: structural ties, flashing, and cladding are sourced from suppliers who work with panelized home manufacturers. For interior finishes and framing inside the new addition, we use standard Sacramento-sourced materials that meet local code. We will tell you exactly what goes into the written quote so there are no surprises at material delivery.
Most Dvele additions we build in Sacramento run 8 to 16 weeks from permit approval to final inspection, with smaller bump-outs on the shorter end and second-story additions on the longer end. Sacramento’s permit review timeline can add several weeks depending on the season and your property’s specific conditions. The schedule we give you in writing is the schedule we hold.
If anything in your Dvele addition is not done right within the 365-day guarantee period, we come back and make it right at no charge. That commitment is in writing on every project, before work begins. It is the entire point of the 365-Day Done Right Promise, and it is why Dvele owners in Sacramento keep our number. Call (279) 256-1973 for details on the guarantee terms.
Written by Russ Delmar, Owner, Lodgewick ADU Sacramento at Lodgewick ADU Sacramento, serving Sacramento and nearby areas.