Mighty Buildings Garage Conversion Contractor in Sacramento: What to Know First
We’re Lodgewick ADU Sacramento, and we provide independent garage conversion contractor work for Mighty Buildings owners across Sacramento. A typical garage conversion for a Mighty Buildings unit runs 8 to 14 weeks from first walkthrough to final inspection, depending on permits, foundation work, and how much of the existing garage shell we’re keeping. For a straight garage-to-living-space conversion, most Sacramento homeowners pay between $85,000 and $140,000; an attached garage ADU with a kitchen and bath typically lands between $120,000 and $185,000. We give you a written price before any work starts, so you’ll know the number before you commit.
This page is for Sacramento homeowners who already own a Mighty Buildings unit or are planning a garage conversion and want a contractor who actually knows the product. If you’re weighing your options or ready to schedule a walkthrough, call us at (279) 256-1973.
How Mighty Buildings Products Fail – and How We Fix Them
Mighty Buildings builds panelized prefab units, and in Sacramento’s climate, a few specific issues show up more than the manufacturer’s own literature mentions. Here’s what we see on garage conversions and how we handle each one.
- Panel seam separation at the garage-to-ADU transition. Mighty Buildings’ composite panels expand and contract with temperature swings, and Sacramento’s summer-to-winter range of 40°F to 105°F puts real stress on the joints where the original garage framing meets the prefab panels. We see hairline gaps open along those seams within the first two years in roughly one in four units we inspect. The fix is not just caulk; we install a flexible transition flashing system behind the panel edges, then re-seal with a UV-stable sealant rated for the full Sacramento temperature range. Caulk alone fails again within a season.
- Under-ventilated garage ceilings causing condensation inside the panel assembly. Many Mighty Buildings garage conversions in Sacramento keep the original garage ceiling, which was never designed for conditioned space above it. The result is warm moist air from the living space meeting the cooler panel surface, and over time you get warped panel skins and, in worst cases, mold inside the wall cavity. We add rigid foam insulation and a proper vapor barrier before finishing the ceiling, which the original garage almost never has.
- Electrical service sizing problems when converting a garage to a bedroom or ADU. Mighty Buildings units with the Studio and Duo floor plans draw more power than the existing garage subpanel was built to handle. Homeowners who went straight to a general contractor without Mighty Buildings experience regularly end up with breakers tripping the first time they run a space heater and microwave together. We do a load calculation first, upgrade the subpanel to the unit’s actual amperage draw, and pull the permit for it so the inspection passes the first time.
- Foundation mismatch where the garage slab meets the prefab unit’s required anchor points. Mighty Buildings panels need very specific anchor bolt patterns, and most Sacramento garages built before 2000 don’t line up with those patterns. A contractor who just drills new holes into an older slab risks cracking it. We evaluate the slab thickness with a core sample, then either epoxy set new anchors to the manufacturer’s spacing or pour a thickened edge footing where the slab is too thin to hold the unit safely.
- Door and window rough-opening tolerances that don’t match standard residential framing. Mighty Buildings uses metric panel sizing on several of its units, which means the rough openings are off by 10 to 18 millimeters from a standard American door or window frame. If the installer forces a standard unit in, you get gaps, air leaks, and eventually warped frames. We order doors and windows to the exact metric opening dimensions, or we shim and seal the rough opening the way the panel manufacturer intended, never the other way around.
Our Mighty Buildings Garage Conversion Contractor Process
Here’s exactly how a Mighty Buildings garage conversion works when you hire us, from the first phone call to the day we hand you the keys.
- 1
Call and talk to a live person. You call (279) 256-1973, and a real person answers – not a voicemail tree. We ask about your unit model, the garage’s age and condition, and what you’re planning to convert it into. Then we schedule a walkthrough.
- 2
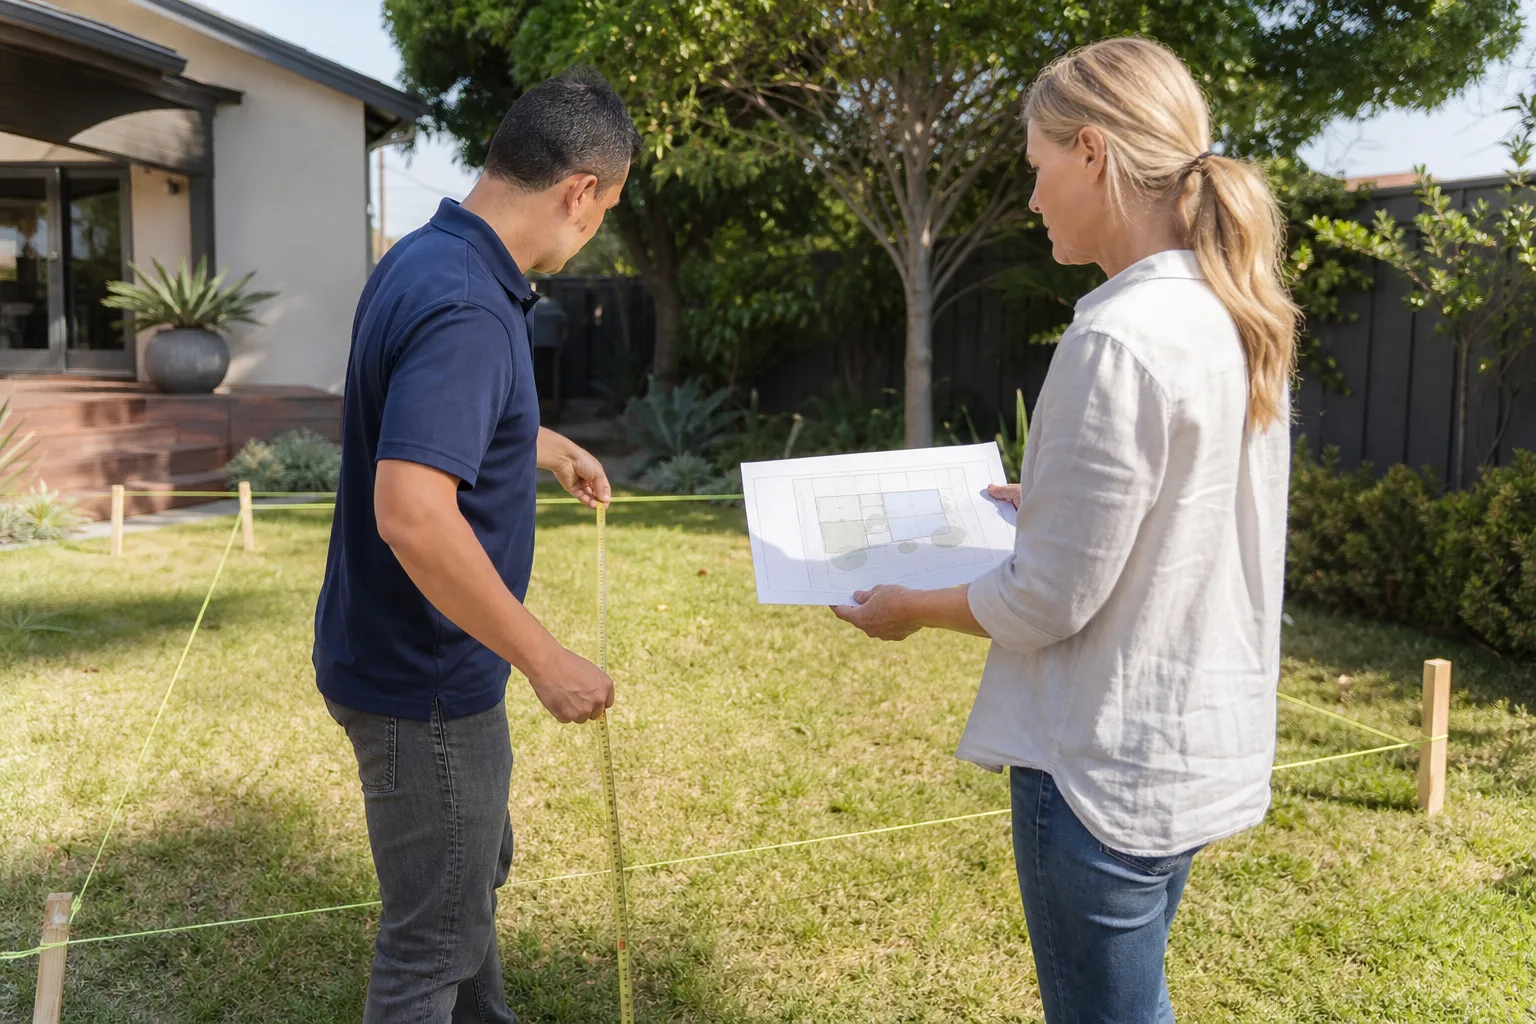
On-site evaluation and written price. Russ Delmar or one of our senior project leads walks the garage, checks the slab, the panel seams, the electrical panel, and the roof. We take measurements and photos. Within three business days, you get a written, line-item price for the whole conversion. That price does not change unless you change the scope.
- 3
Permits and plans. We pull the permits for the conversion, including any electrical, plumbing, or structural work. Sacramento requires a building permit for any garage conversion to living space, and an ADU conversion also needs a zoning clearance. We handle the paperwork and the inspections. If the inspector flags something, we fix it at no charge.
- 4
The conversion work. Our crew shows up in the arrival window we gave you, in uniform, with background checks on file. We do the demolition, the structural work, the panel integration, the insulation, drywall, electrical, plumbing, flooring, paint – everything down to the trim. The job site is cleaned at the end of every day. We leave it cleaner than we found it, which is part of The Kingswell Way.
- 5
Testing and walkthrough. Before we call the job done, we test the electrical under load, run water through every fixture, check the panel seams with a moisture meter, and open and close every door and window. We’re not done until everything works the way it’s supposed to.
- 6
Written guarantee and the 365-Day Done Right Promise. You get a written guarantee covering the workmanship on your conversion. If something fails within 365 days, we come back and fix it free. Done right means done once, and we back that up in writing.
What Mighty Buildings Garage Conversion Contractor Costs in Sacramento
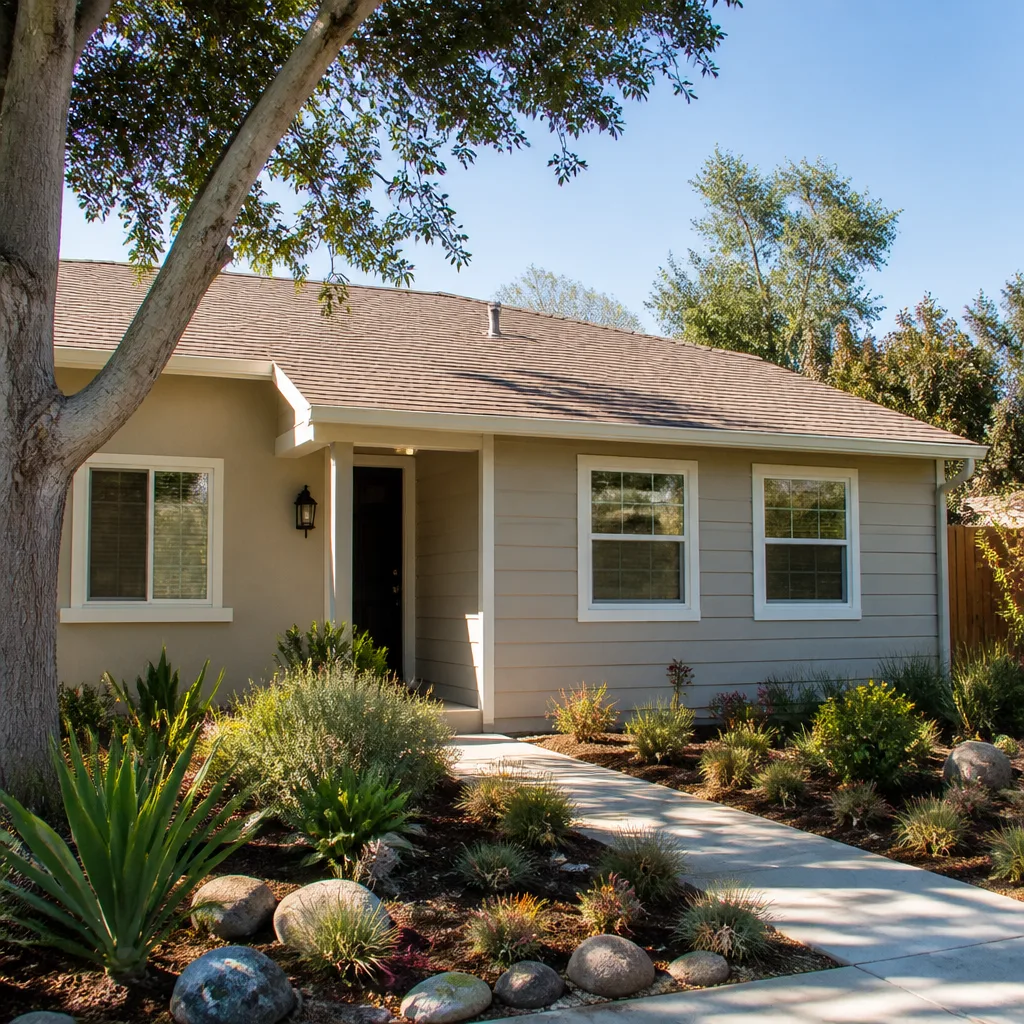
Here are real numbers for common Mighty Buildings garage conversion scenarios in Sacramento, based on work we’ve priced and completed in the area.
- Basic garage-to-bedroom conversion (no kitchen, no bath): $85,000 – $120,000. Includes insulation, drywall, electrical, flooring, egress window, and paint.
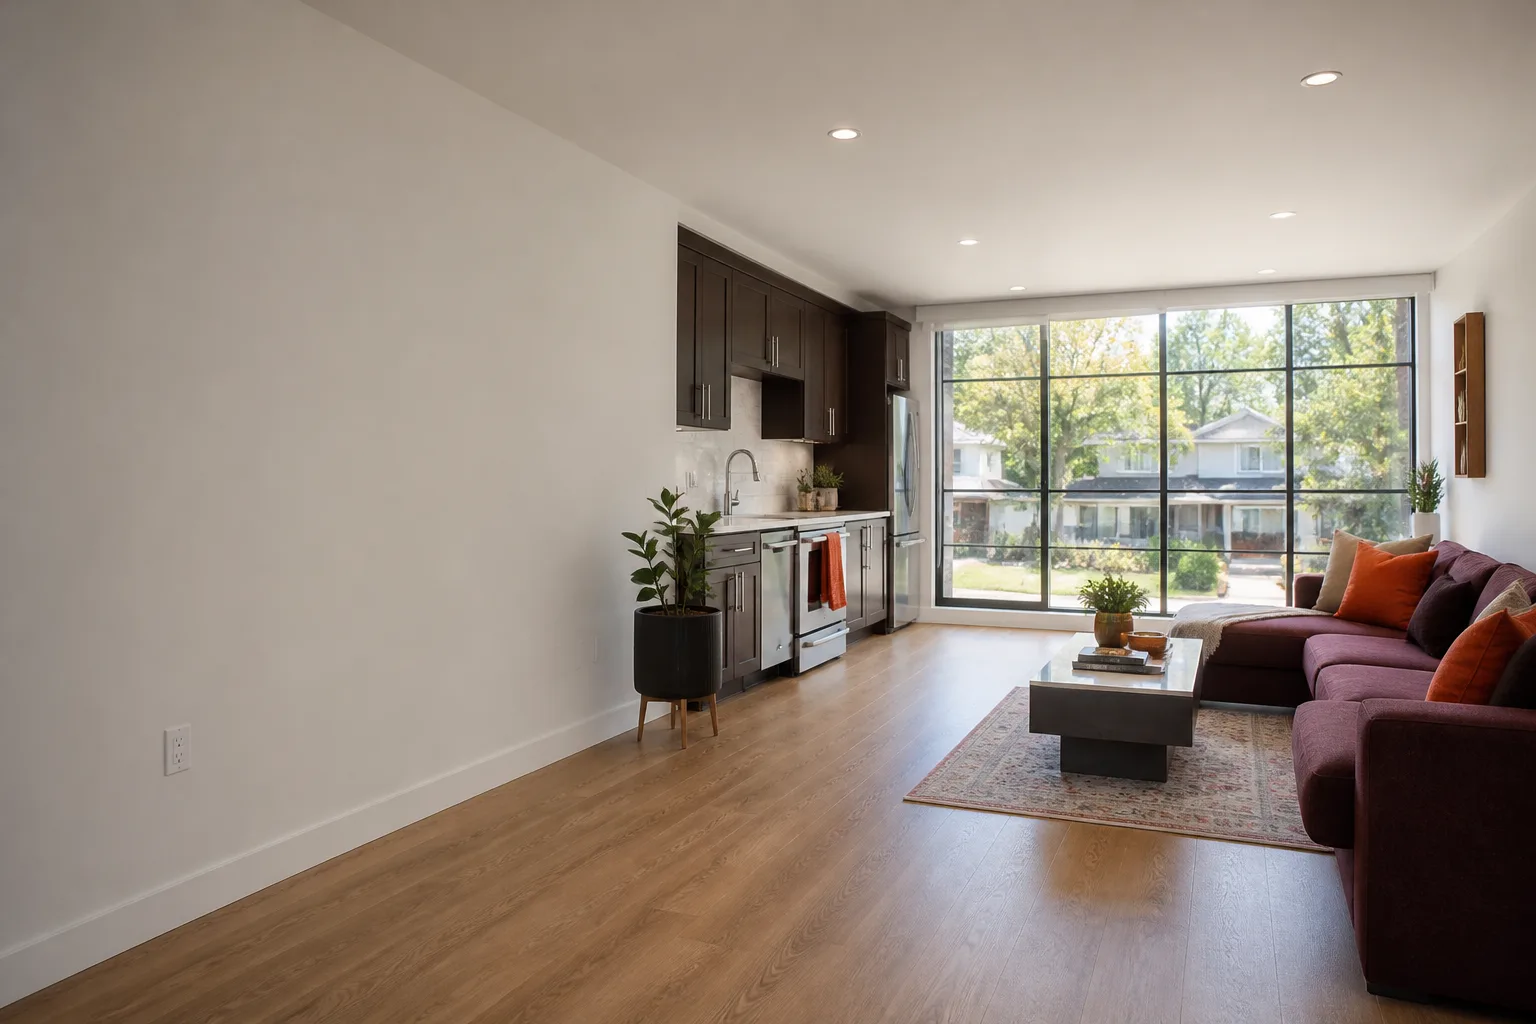
- Garage-to-studio ADU conversion (one room, bathroom, kitchenette): $120,000 – $155,000. Includes plumbing rough-in, full bath, compact kitchen, and separate electrical subpanel.
- Full attached garage ADU conversion (separate bedroom, full kitchen and bath): $155,000 – $185,000. Includes new subpanel, full plumbing, appliance-ready kitchen, and all finish work.
- Detached garage conversion to a Mighty Buildings ADU: $160,000 – $210,000. The higher end reflects structural reinforcement, new foundation work where needed, and utility trenching from the main house.
What moves the price: the age and condition of the existing garage slab, how far the detached garage is from the main electrical and water lines, whether the garage was built with a proper foundation or just a floating slab, and which Mighty Buildings panel configuration you’re working with. The only way to get an exact number is a walkthrough, and the estimate is free. Call (279) 256-1973 and we’ll put a real price in writing.
Why Sacramento Homeowners Call Lodgewick ADU Sacramento for Mighty Buildings Work
Most contractors in Sacramento have never touched a Mighty Buildings panel. We have. And when something goes wrong on a prefab conversion, the fix is not the same as it would be on a stick-built addition. Our crews know how the panels are joined, how they move with the temperature, and what the manufacturer’s own documentation says about anchoring, sealing, and finishing. That experience means fewer surprises and fewer change orders.
We’re the ADU company of the Kingswell family, and we operate under The Kingswell Guarantee: written price first, real arrival window, clean job site, and a written guarantee on every project. If the work fails within 365 days, we come back and make it right, free. We also work with other prefab brands including Abodu, Cover, and Dvele, which means if you’re comparing manufacturers before committing to the conversion, we can give you straight answers about how each one holds up in Sacramento’s climate.
FAQs
It depends on what you’re converting and how you do it. Mighty Buildings warranties cover their panel manufacturing and structural components, not the interior build-out, so a garage conversion that leaves the existing unit’s structure intact generally does not void the panel warranty. However, if you modify the panels themselves – cutting new openings, re-routing panel connections, or altering the anchoring system – you can void the structural warranty. We keep conversion work within the manufacturer’s installation guidelines, and we document everything so you have a record if a warranty claim ever comes up. Call (279) 256-1973 and we’ll walk you through what your specific unit’s warranty covers before we touch anything.
Most Mighty Buildings garage conversions in Sacramento take 8 to 14 weeks from walkthrough to final inspection. Permitting in the city of Sacramento adds 3 to 6 weeks depending on the scope and whether the conversion triggers a full ADU review. The physical construction work typically runs 6 to 8 weeks. We give you a written schedule with your written price, and we show up in the window we promised.
If a panel is damaged beyond repair, we order replacement panels directly from Mighty Buildings using your unit’s serial number and original build specifications. We don’t substitute generic materials for structural panels – the panel system is the product, and using aftermarket materials there is not something we’ll do. For non-structural components like trim, siding accents, or interior finishes, we can use equivalent materials where it makes sense and saves you money. We’ll always tell you which is which and why.
Almost always yes in Sacramento. A garage conversion reuses the existing foundation, walls, and roof, which typically saves $40,000 to $70,000 compared to a new detached ADU on a new foundation. The trade-off is that your garage footprint dictates the floor plan, where a detached unit gives you more flexibility. If you want a straight answer on what your specific garage can support, call (279) 256-1973 and we’ll come look at it – the estimate is free.
We pull all the permits. Building permits, electrical permits, plumbing permits, and any zoning clearances required for the conversion – we handle them under our license and schedule all the inspections. If an inspector flags something, correcting it is on us, not an extra line item on your invoice. That’s the way it should work, and we put it in writing.
Written by Russ Delmar, Owner, Lodgewick ADU Sacramento at Lodgewick ADU Sacramento, serving Sacramento and nearby areas.