Mighty Buildings Site Prep & Utilities: The Sacramento Owner’s Guide
Site prep and utility work for a Mighty Buildings unit in Sacramento typically runs $12,000 to $38,000 depending on your lot’s soil condition, existing utility access, and permit requirements. We handle the full scope: foundation, trenching, water, sewer, electrical, and gas connections, done to Sacramento County and City of Sacramento code. Most Sacramento homeowners discover they need this work the moment their Mighty Buildings delivery date gets scheduled, and the factory asks, “Is your site ready?” That’s usually the first call we get.
If your Mighty Buildings panel kit is sitting in a yard or a warehouse while you sort out who’s doing the grading and trenching, that’s the symptom. The part has failed: the site isn’t ready for the building. We fix that.
Which Mighty Buildings Models This Applies To
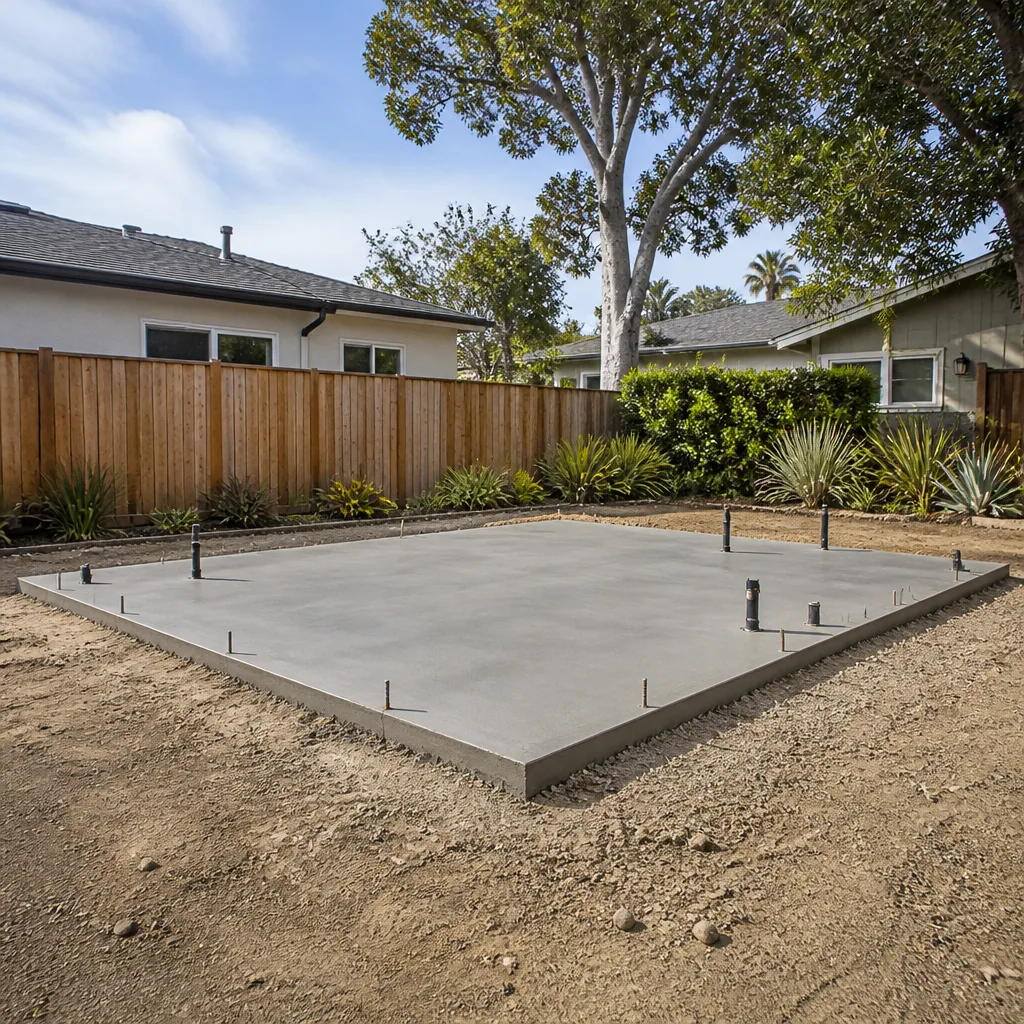
Mighty Buildings produces panelized ADU and backyard studio kits in a few standard footprints, and the site prep requirements differ by model and by what Sacramento County or the City of Sacramento will actually approve on your lot. The Mighty Mod, Mighty House, and their larger two-bedroom configurations all sit on a foundation system that has to be engineered for your specific soil, not just the manufacturer’s generic slab spec.
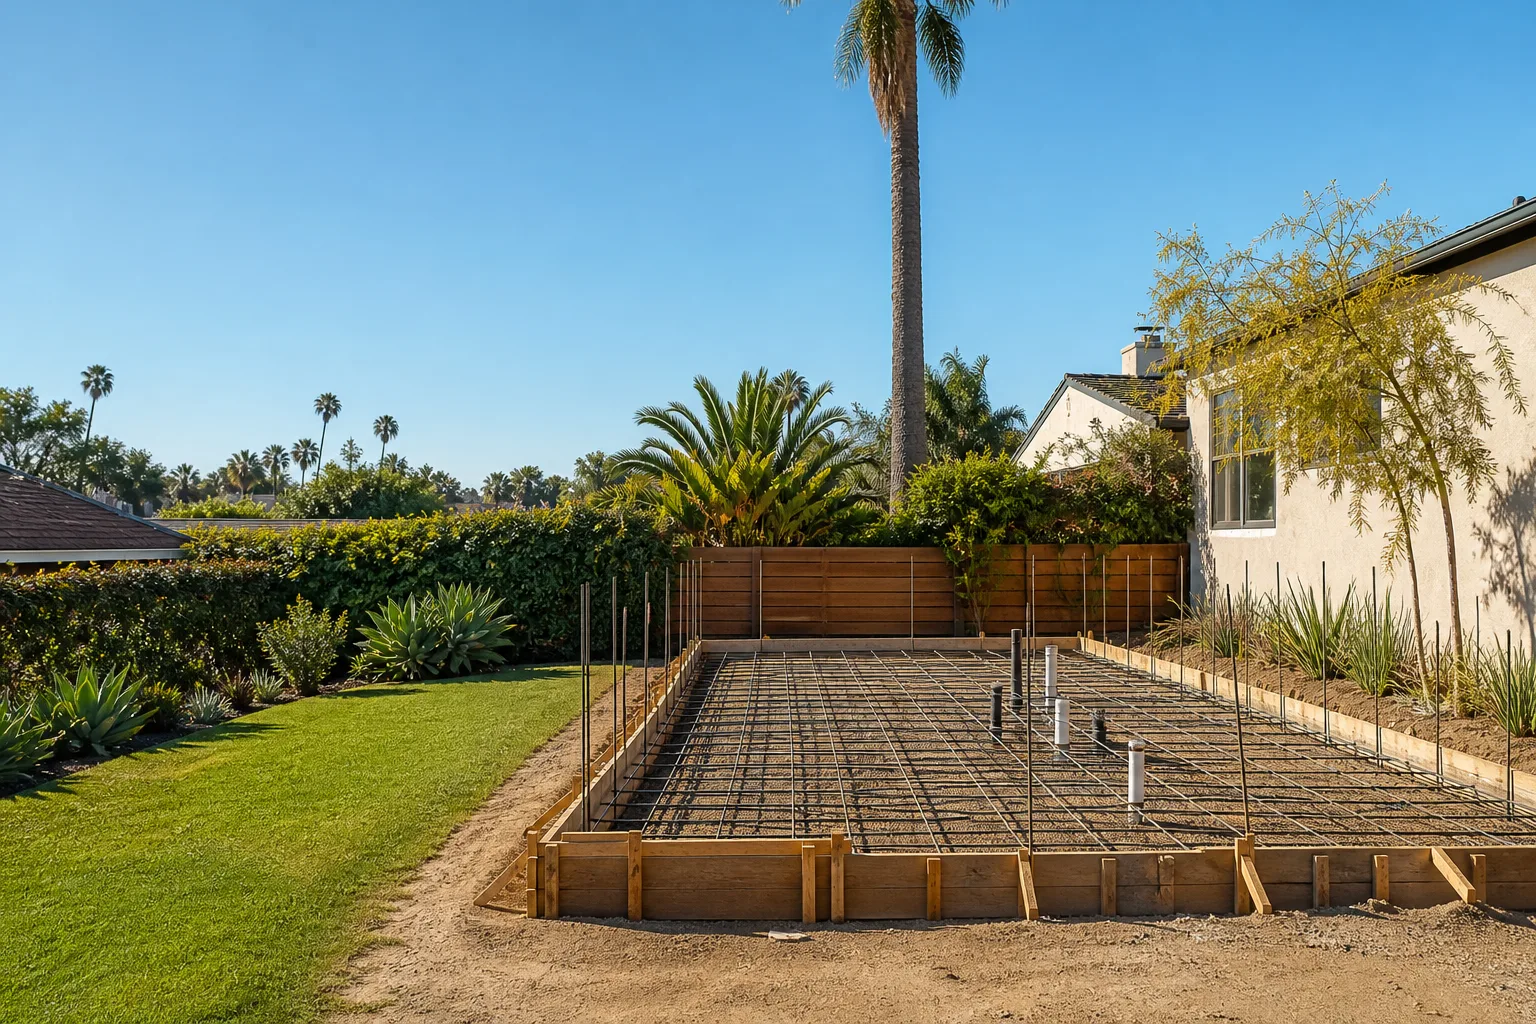
Here’s the compatibility gotcha most Sacramento owners don’t see coming: Mighty Buildings ships a foundation template, but the actual concrete work has to be matched to local expansive clay soil conditions common across Sacramento, especially in Arden-Arcade, Carmichael, and Citrus Heights. A generic slab drawn for Bay Area soil will crack here. We modify the foundation design before we pour, not after the wall panels go up.
For utilities, the connection points on a Mighty Buildings unit are pre-set by the factory. That means your trenching has to land exactly where the unit’s stubs are, not where the plumber thought they’d be. We’ve corrected enough mis-located utility stubs in Natomas and Elk Grove to know this is where weekend-warrior general contractors blow the budget. You want someone who has laid out utilities for these specific panels, not someone seeing a Mighty Buildings unit for the first time.
OEM versus aftermarket doesn’t really apply to site prep the way it does to a water heater or a garage door spring. What matters is whether the concrete, conduit, and pipe specs meet Mighty Buildings’ installation manual and Sacramento’s building department. We match both, and we pull the permits so the paperwork matches the work.
We also work with Abodu, Cover, and Dvele units in the Sacramento area, so if you’re comparing prefab brands or switched mid-plan, we can advise on what changes and what doesn’t.
Signs Your Mighty Buildings Site Prep & Utilities Is Failing
- Standing water near the proposed pad after a Sacramento winter rain. That’s a drainage and soil-percolation problem. Mighty Buildings panels are moisture-sensitive at the base, and water pooling against the foundation will shorten the building’s life and invite mold behind the wall assembly.
- The factory delivery date is four weeks out and no trench is open. Utility rough-in has to be inspected before the building arrives. If city inspectors haven’t signed off on underground plumbing and electrical conduit, delivery gets pushed and you eat the rescheduling fee.
- Cracks in an existing slab you were hoping to reuse. Mighty Buildings panels need a flat, level surface within tight tolerances. A cracked or settled slab means shimming, grinding, or a new pour. Reusing a bad slab is how you void the wall-panel warranty.
- Your electrical panel is maxed out. A Mighty Buildings unit draws real load: mini-split HVAC, water heater, lights, outlets. If your main panel in a 1960s-era Sacramento home is already full, you’re looking at a sub-panel or a service upgrade before the unit can be energized.
- Sewer line too shallow or too far. Sacramento lots vary, but many older neighborhoods like Tahoe Park and Colonial Heights have shallow sewer laterals. Gravity drainage from the ADU’s stub to the city connection needs proper slope. If it doesn’t reach, you’ll need a lift pump, and that changes the utility budget.
Replacement Cost & What’s Included
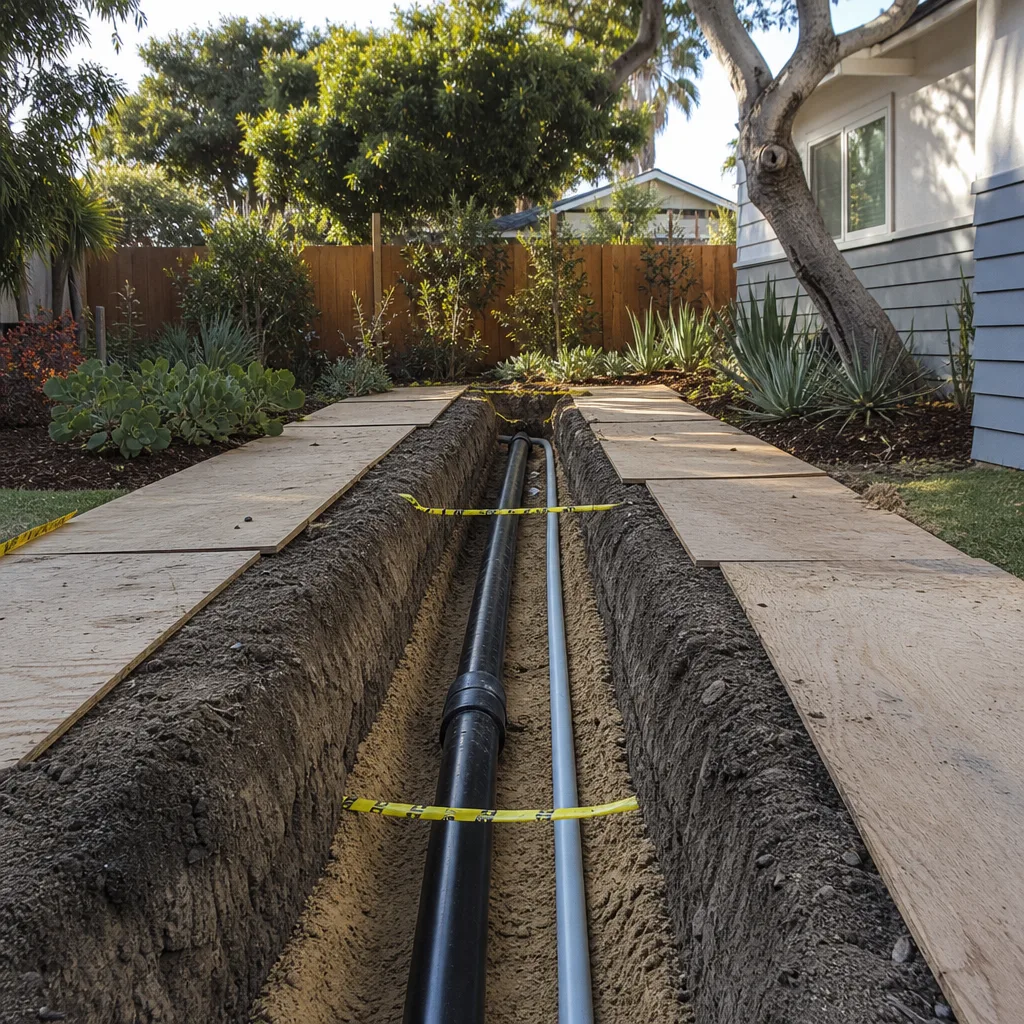
For a standard Mighty Buildings site prep and utility package in Sacramento, here’s what we’re seeing in 2025:
- Foundation and grading (400-600 sq ft pad): $8,000 to $16,000 depending on soil report, excavation, and whether we’re pouring a slab-on-grade or a raised foundation
- Water and sewer trenching with connections: $2,500 to $6,000 depending on distance from the main, depth, and whether a lift pump is required
- Electrical trenching, conduit, and sub-panel: $1,800 to $5,000 depending on panel capacity and run length
- Permits, plans, and inspections: $1,200 to $3,000 depending on jurisdiction and plan-check fees
Every quote we give in Sacramento is a written line-item price before any work starts. No change orders at the door. No “we found a surprise under the dirt” conversation that doubles the cost. If we find something unexpected, we stop, show you, and put the option in writing before we spend another dollar of yours.
The work carries our 365-Day Done Right Promise: if the site prep or utility work fails within the year, Russ Delmar’s crew comes back and makes it right, free. That’s in writing on every project.
DIY or Call Us?
Site prep and utilities are not a DIY job, and I’ll say that plainly. Trenching near gas lines, tying into city sewer, and setting a foundation that has to hold a factory-built building within a fraction of an inch of level: these are not weekend projects. In Sacramento County, unpermitted utility work can also get flagged at resale, which means the ADU you saved money on becomes a liability when you sell.
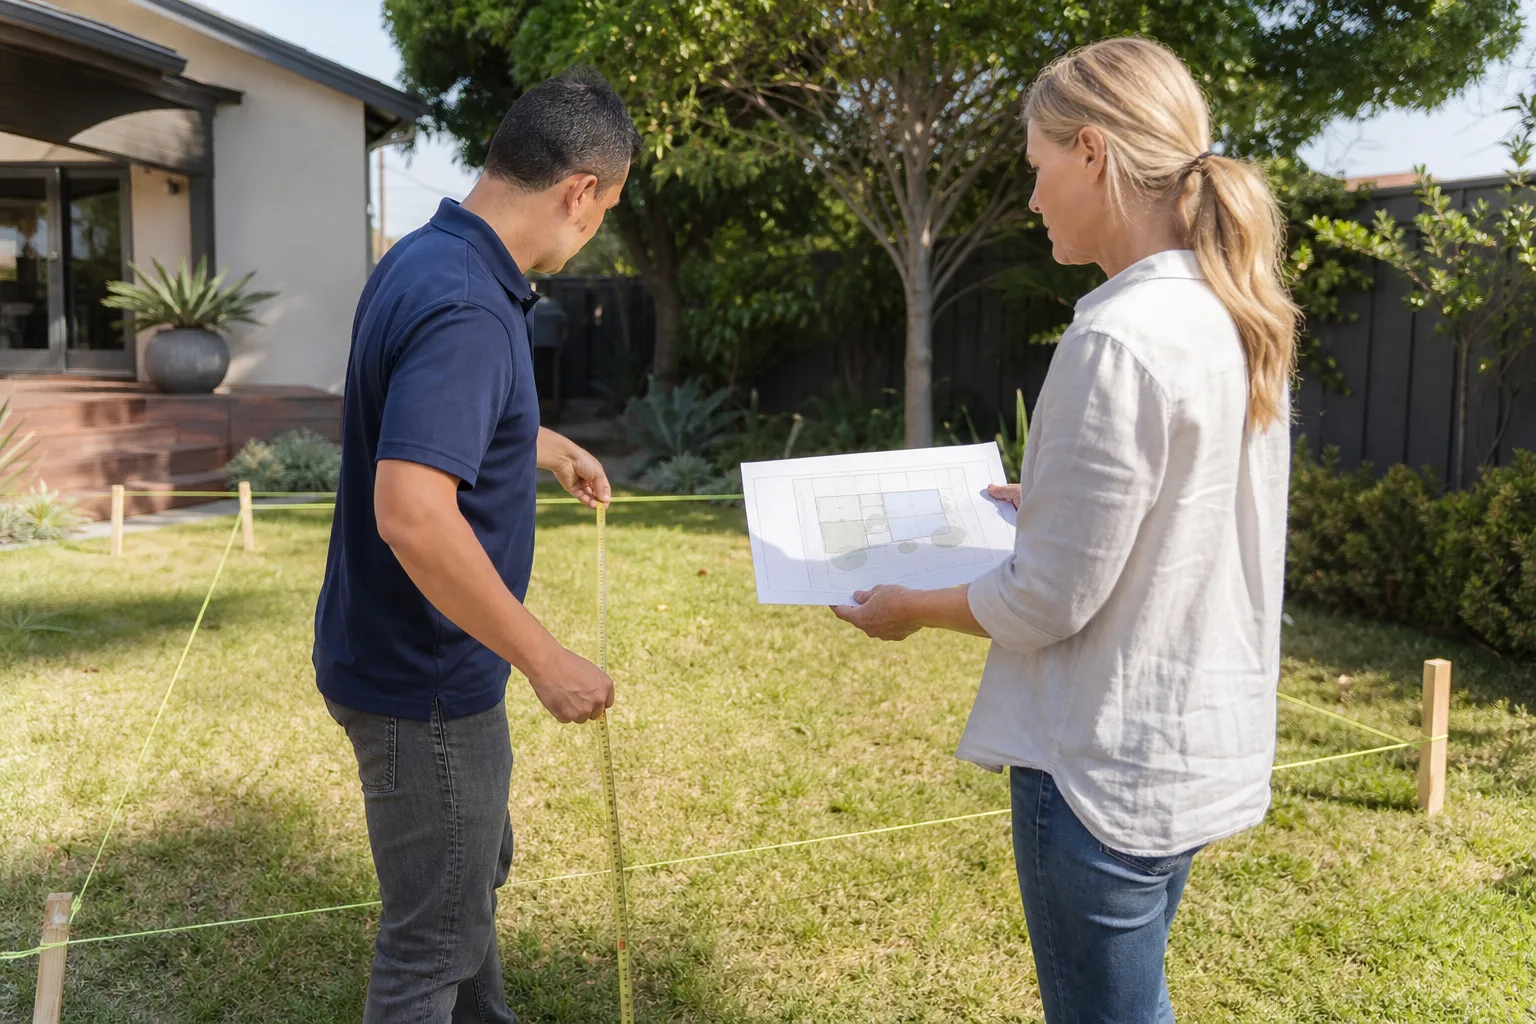
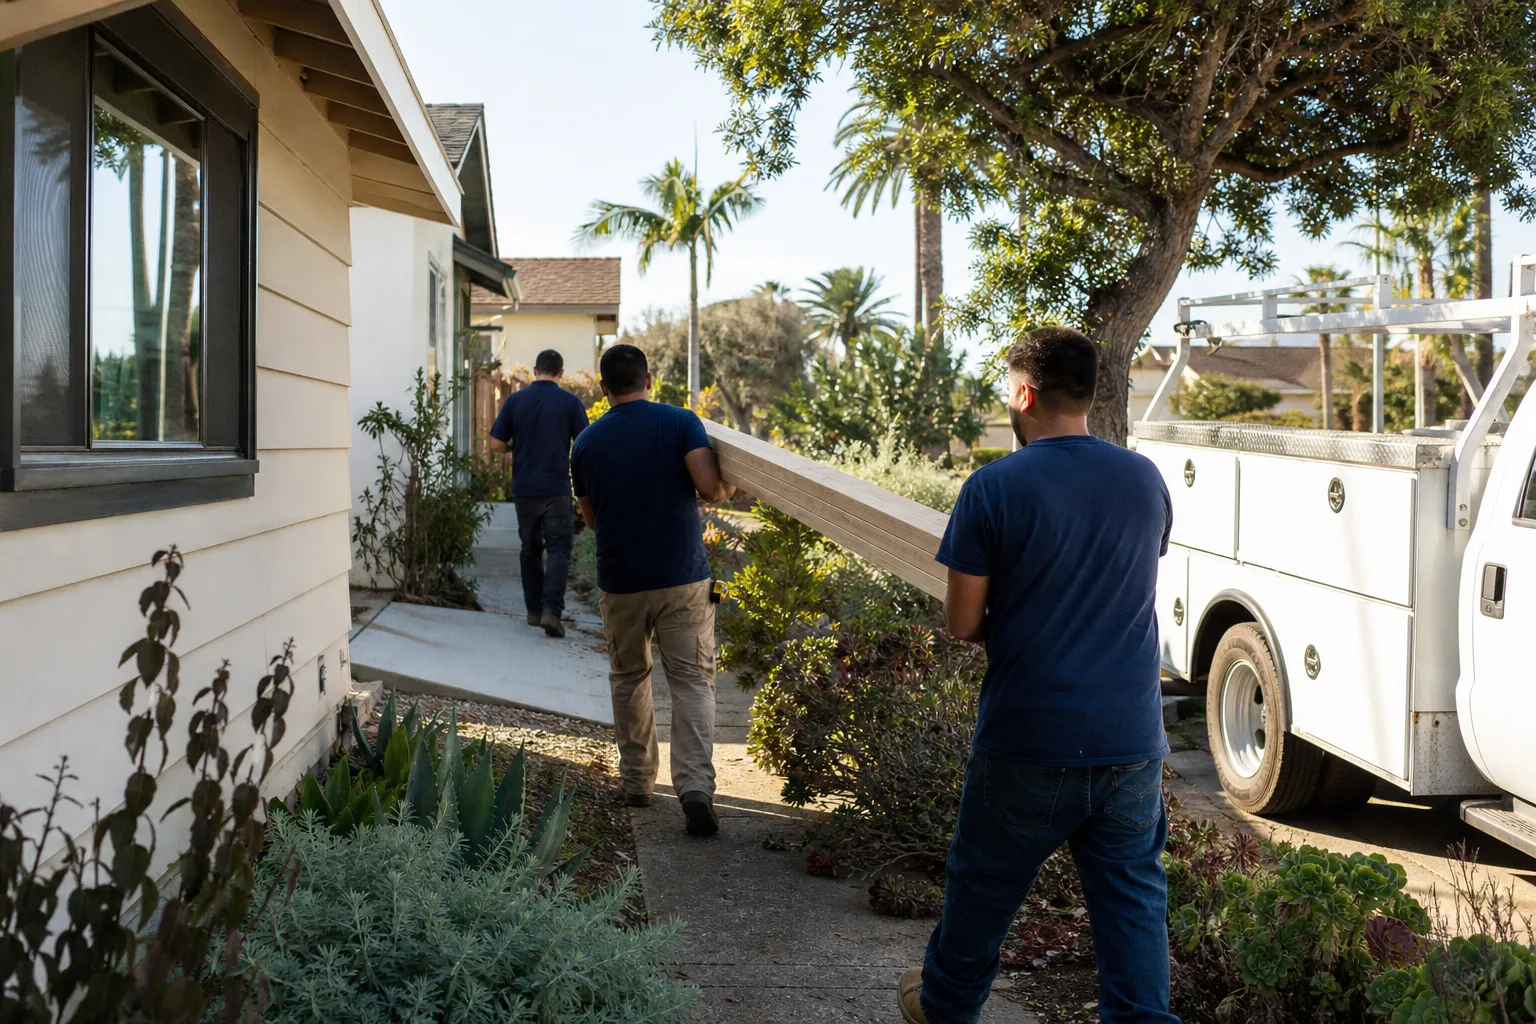
What you can safely handle: clearing the area of debris, marking where you think the building goes, and getting a rough idea of your lot lines. Beyond that, call us at (279) 256-1973. We’ll send background-checked, uniformed crew members, and a live person answers the phone at any hour if you have questions about your estimate or your schedule. Done right means done once.
FAQs
Most Sacramento site prep and utility jobs take two to four weeks from first dig to final inspection, depending on weather, permit turnaround, and whether a service upgrade is required. We put the timeline in writing as part of your estimate, including the arrival window for our crew each day.
Sometimes, but only if the slab is flat, uncracked, and properly reinforced. Many Sacramento garage slabs from homes built before 1990 are too thin or settled to meet Mighty Buildings’ tolerance specs. We check with a laser level and tell you honestly whether reuse is viable or whether a new pour is cheaper than shimming in the long run.
Yes. We handle all Sacramento County and City of Sacramento permits, schedule the inspections, and stand on site to pass them. If an inspector flags something, we fix it and get the sign-off before the factory delivery arrives. Permits are part of the written quote, never an add-on after the fact.
Call (279) 256-1973 and we’ll tell you straight what’s possible on your lot and your timeline. A live person answers, day or night, and we’ll get you a written price before we ask for a single dollar. If your factory slot is slipping, getting utilities in the ground now is the one thing that can still keep your delivery on track.
Written by Russ Delmar, Owner, Lodgewick ADU Sacramento at Lodgewick ADU Sacramento, serving Sacramento and nearby areas.