Plant Prefab Garage Conversion Contractor in Sacramento: What to Know First
We convert Plant Prefab structures into finished garage spaces throughout Sacramento, and most jobs run $95,000 to $185,000 depending on what you already have on site. A straightforward garage conversion with a bathroom typically lands between $110,000 and $150,000, and we put that number in writing before any work starts. If you own a Plant Prefab unit and want to know what it’ll actually cost to turn garage space into livable square footage, call us at (279) 256-1973. This page is for Sacramento homeowners who already have a Plant Prefab structure, or are considering one, and need a contractor who understands how those panelized and modular systems behave when you cut into them, tie into them, or build around them. Russ Delmar and our crew have been working with Plant Prefab kits in the Sacramento region long enough to know where they shine and where they fight you.
How Plant Prefab Products Fail, and How We Fix Them
Plant Prefab builds a solid product, but garage conversions put different stresses on a structure than the original design anticipated. Here’s what we actually see on Sacramento job sites:
- Panel seam movement on ADU Series and LivingHome units. Plant Prefab’s panelized walls ship flat and get joined on site. In Sacramento’s summer heat, those seams can open slightly as materials expand and contract. When we’re converting a garage attached to a Plant Prefab unit, we see hairline cracking at interior seam lines that owners mistake for structural problems. It’s usually cosmetic, but it needs proper taping and floating with the right compound before we close up walls or run new electrical. We address this during the rough-in phase so you’re not repainting cracks in two years.
- Subfloor deflection under new point loads. Plant Prefab garage slabs and raised floors weren’t always engineered for the weight of a full bathroom, stacked washer-dryer, or a kitchen island. When we add plumbing and tile to a Plant Prefab garage conversion, we check the existing subfloor and often add blocking or a thin concrete overlay to prevent tile cracking and floor bounce. This is a Sacramento-specific reality: our clay soils shift seasonally, and a floor that felt firm in March can deflect noticeably by August.
- Rafter ties and truss modifications on Plant Prefab garage structures. Many Plant Prefab garage modules use engineered trusses that aren’t meant to be cut. If your conversion calls for a raised ceiling, recessed lighting, or a mezzanine, we sister the existing framing rather than notching through it. That keeps the original structural integrity intact and avoids voiding any manufacturer coverage you still have.
- Drainage and grade issues around detached Plant Prefab garages. We regularly see detached Plant Prefab garage units in Natomas and Elk Grove where runoff pools against the foundation after Sacramento’s winter rain. Before we convert that garage to a bedroom or ADU, we regrade the perimeter and sometimes add a small swale or French drain. Skipping this step means moisture wicking up into your new flooring within the first wet season.
- Undersized electrical panels on early Plant Prefab accessory units. Some older Plant Prefab garage models shipped with a 100-amp subpanel that’s fine for a garage door opener and a workbench, but not for a mini-split, electric range, and bathroom circuit. We upgrade to 200-amp service when the conversion needs it, and we pull the Sacramento city permit to do it properly. No homeowner should discover a dead panel the first time they run the microwave and AC together.
Our Plant Prefab Garage Conversion Contractor Process
Here’s how a typical Plant Prefab garage conversion runs with us, from the first call to the final walkthrough:
- 1
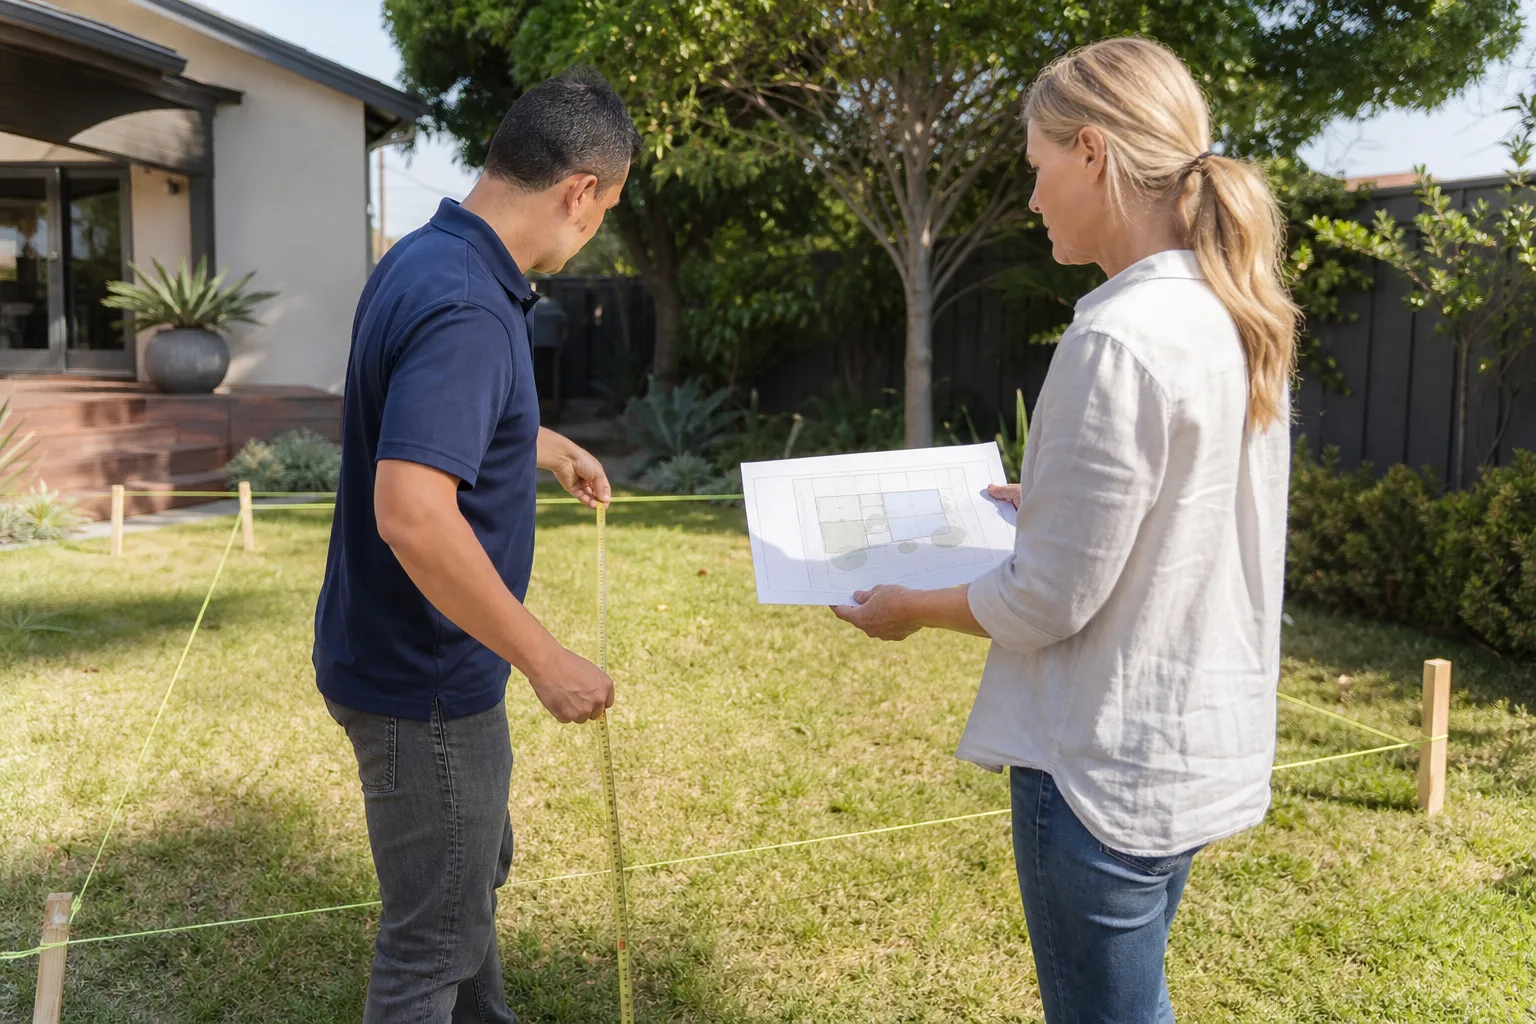
Site visit and measurements. We come out, measure the existing Plant Prefab structure, check the foundation, look at panel connections, and talk through what you want the finished space to be. This takes about an hour, and you’ll get our written line-item price afterward, not a vague ballpark.
- 2
Written proposal with fixed pricing. Russ puts together the scope, the materials, and the total price. That number doesn’t change at the door. We specify OEM parts where they matter, like Plant Prefab panel fasteners and weather barriers, and quality aftermarket materials where they perform better, like flooring and fixtures.
- 3
Permits and plans. Our crew handles Sacramento building permits for the conversion, including any structural changes and electrical or plumbing work. We don’t ask you to pull your own permits. That’s a red flag when any contractor suggests it.
- 4
Rough-in and structural work. We frame, run electrical and plumbing, insulate, and shore up anything the conversion demands. This is where Plant Prefab experience matters. We know where the panel seams are, where the wiring chases sit, and how much load the existing points can take before we add more.
- 5
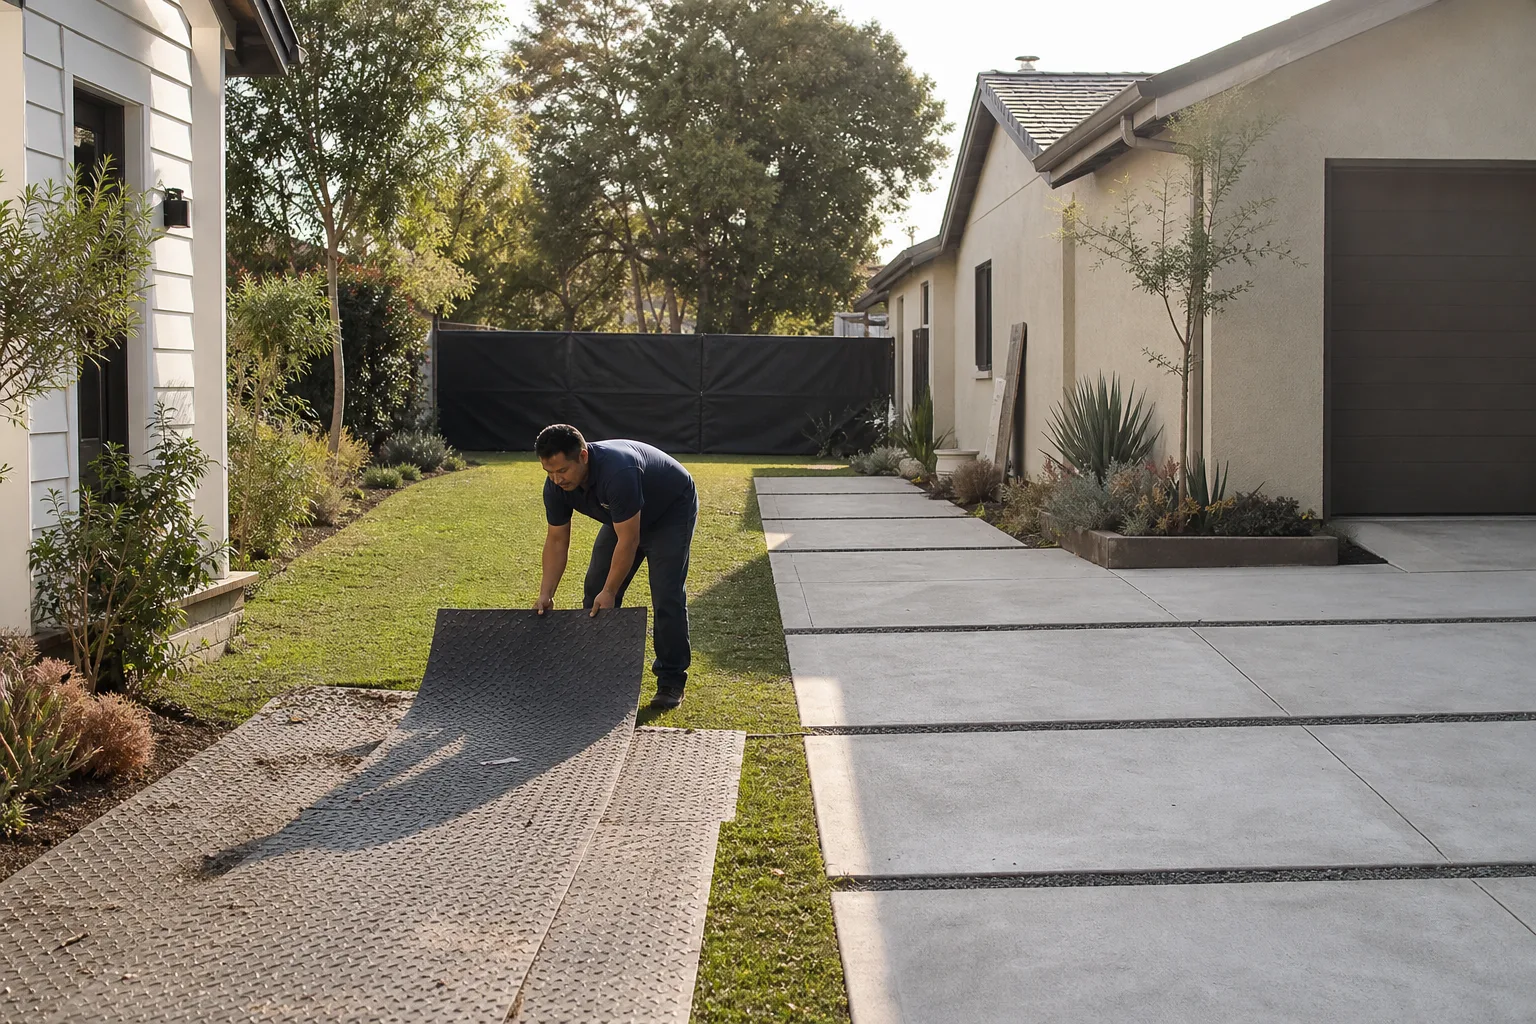
Finishes and fixture installation. Drywall, paint, flooring, trim, bathroom and kitchen fixtures, doors, and trim work. We leave the job site clean at the end of every day, not just at the end of the project.
- 6
Walkthrough and written guarantee. Before we call it done, Russ walks the finished conversion with you. You get our 365-Day Done Right Promise in writing: if anything isn’t right within the first year, we come back and make it right at no charge.
What Plant Prefab Garage Conversion Contractor Costs in Sacramento
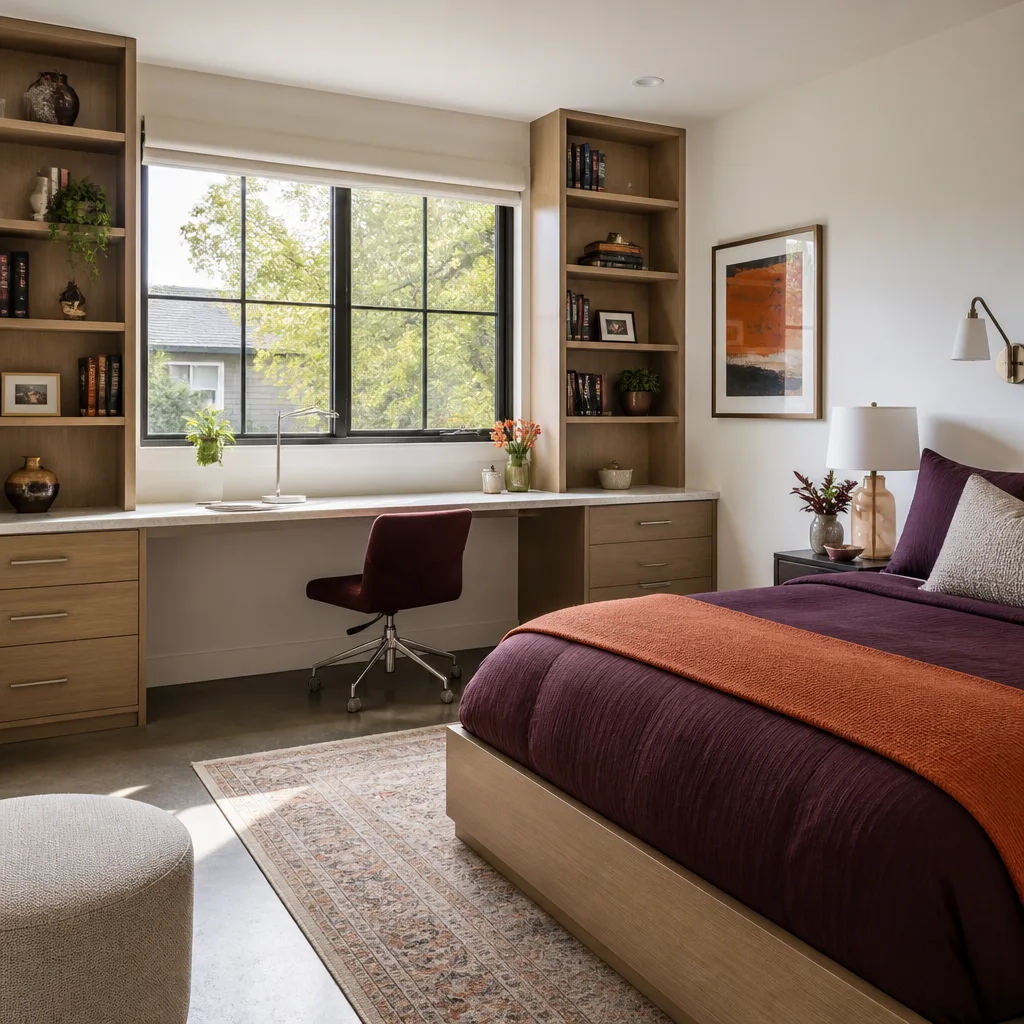
Sacramento pricing varies by scope, but here are real ranges we’ve seen on recent Plant Prefab conversions:
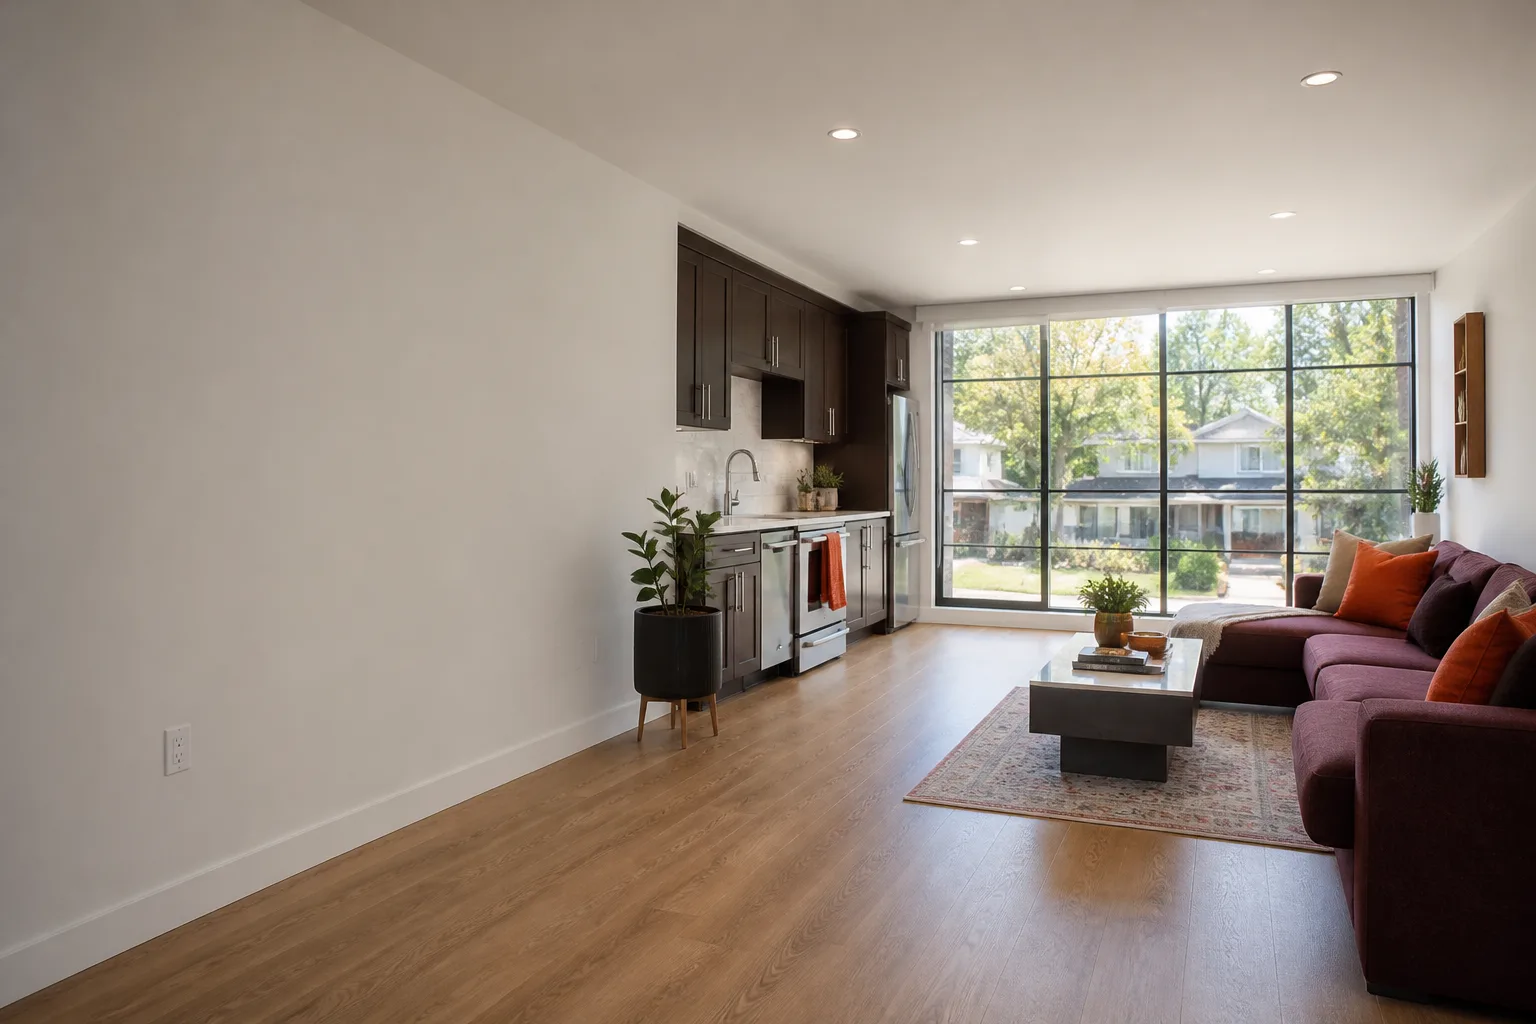
- Basic attached garage to living space (flooring, insulation, drywall, lighting, one window): $95,000 – $120,000
- Garage conversion with bathroom (adds plumbing, a shower or tub, vanity, toilet, tile): $120,000 – $150,000
- Detached Plant Prefab garage to full ADU (kitchen, bath, separate entrance, mini-split HVAC, electrical upgrade): $145,000 – $185,000
- Garage to primary bedroom suite (larger footprint, walk-in closet, higher-end fixtures): $130,000 – $170,000
What moves the price: whether you need an electrical service upgrade, the condition of the existing Plant Prefab foundation, kitchen plumbing (which usually demands trenching through the slab), and your finish selections. We don’t change the number once we’ve agreed to it. Every proposal is fixed. Call (279) 256-1973 and we’ll give you a written price for your specific Plant Prefab unit, free.
Why Sacramento Homeowners Call Lodgewick ADU Sacramento for Plant Prefab Work
We’ve been doing garage conversions and ADUs in Sacramento since 2010 as part of the Kingswell family of home-service companies, and our reputation is built on showing up when we say we will and putting every commitment on paper. The Kingswell Guarantee covers four things: a written price before work starts, a real arrival window, a clean job site every day, and a written guarantee on the finished project. Our 365-Day Done Right Promise means if something fails within the first year, we come back and fix it, free. We work with Plant Prefab and other leading prefab brands like Abodu, Cover, and Dvele, so we understand how these systems are supposed to perform and what they need when you alter them. Russ Delmar keeps a notebook of every Sacramento project we’ve finished, and he checks back on them. It’s not marketing. It’s how we know the work is still standing. Done right means done once.
FAQs
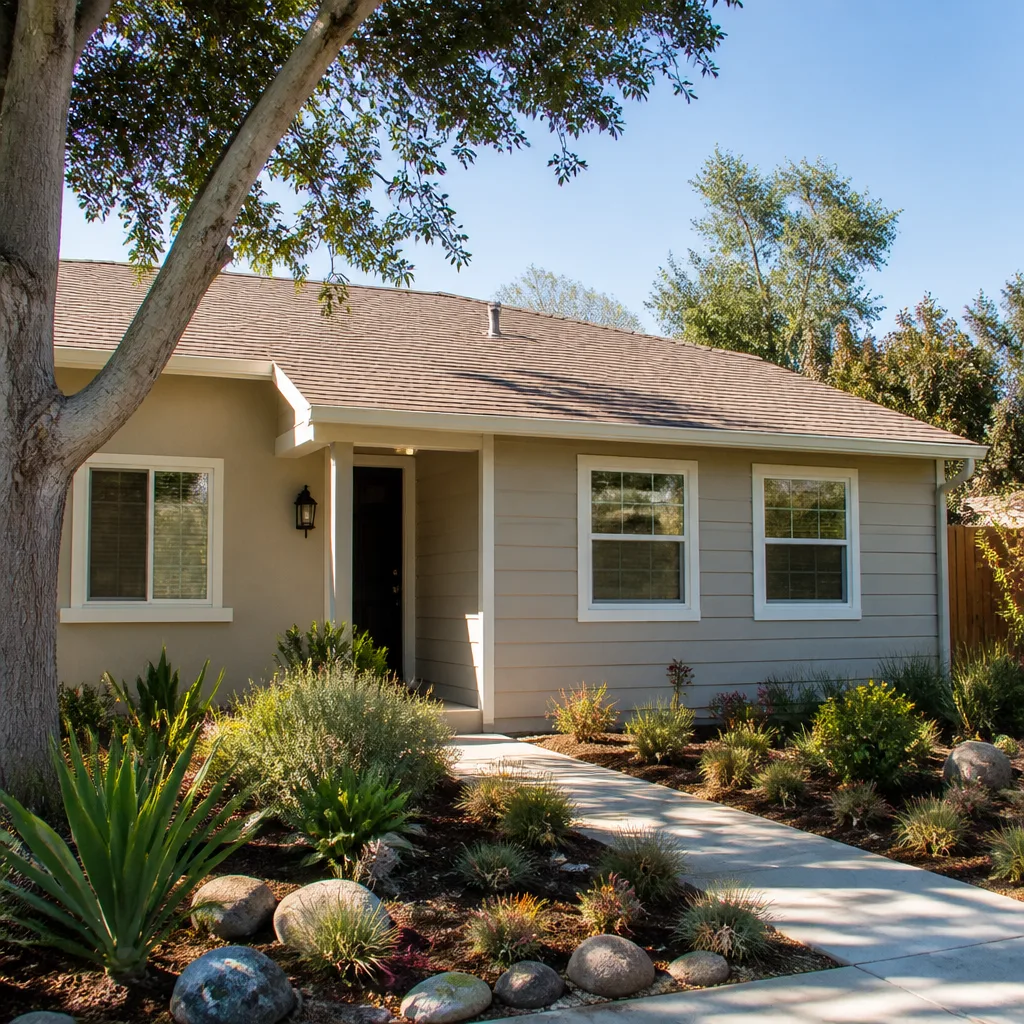
Structural modifications can affect any remaining Plant Prefab coverage, so we keep structural changes minimal and use OEM fasteners and weather barriers where the original engineering depends on them. For interior finish work, electrical, and plumbing, we use standard Sacramento building code practices that don’t compromise the original panel system. Russ can walk you through exactly which parts of your Plant Prefab unit we’ll touch and what it means for any warranty you still carry. Call (279) 256-1973 and ask us directly.
Most attached garage conversions run 6 to 10 weeks from permit approval to final walkthrough. Detached Plant Prefab garage-to-ADU conversions typically take 10 to 14 weeks depending on plumbing, electrical upgrades, and Sacramento inspection scheduling. We give you a defined timeline in the written proposal and stick to it.
Yes. We work with the same material families Plant Prefab uses, and our crew has matched panel seams, corner trim, and siding profiles on LivingHome and ADU Series units across Sacramento. When we can’t match a discontinued finish exactly, we’ll tell you before we order anything and give you options instead of surprising you mid-project.
We pull all required Sacramento permits for the conversion, including structural, electrical, plumbing, and any mechanical work. We don’t ask homeowners to pull their own permits, and we don’t skip inspections. Every job gets final sign-off before we hand it back to you.
In most cases, yes. Kitchens and bathrooms are the bulk of what we add during Sacramento Plant Prefab garage conversions. The main variable is whether your existing electrical panel can carry the load and how far we need to run plumbing. We include both in the written estimate, so you’ll know exactly what it costs up front. Call (279) 256-1973 for a free estimate on your specific project.
Written by Russ Delmar, Owner, Lodgewick ADU Sacramento at Lodgewick ADU Sacramento, serving Sacramento and nearby areas.