James Hardie New Detached ADU: The Sacramento Owner’s Guide
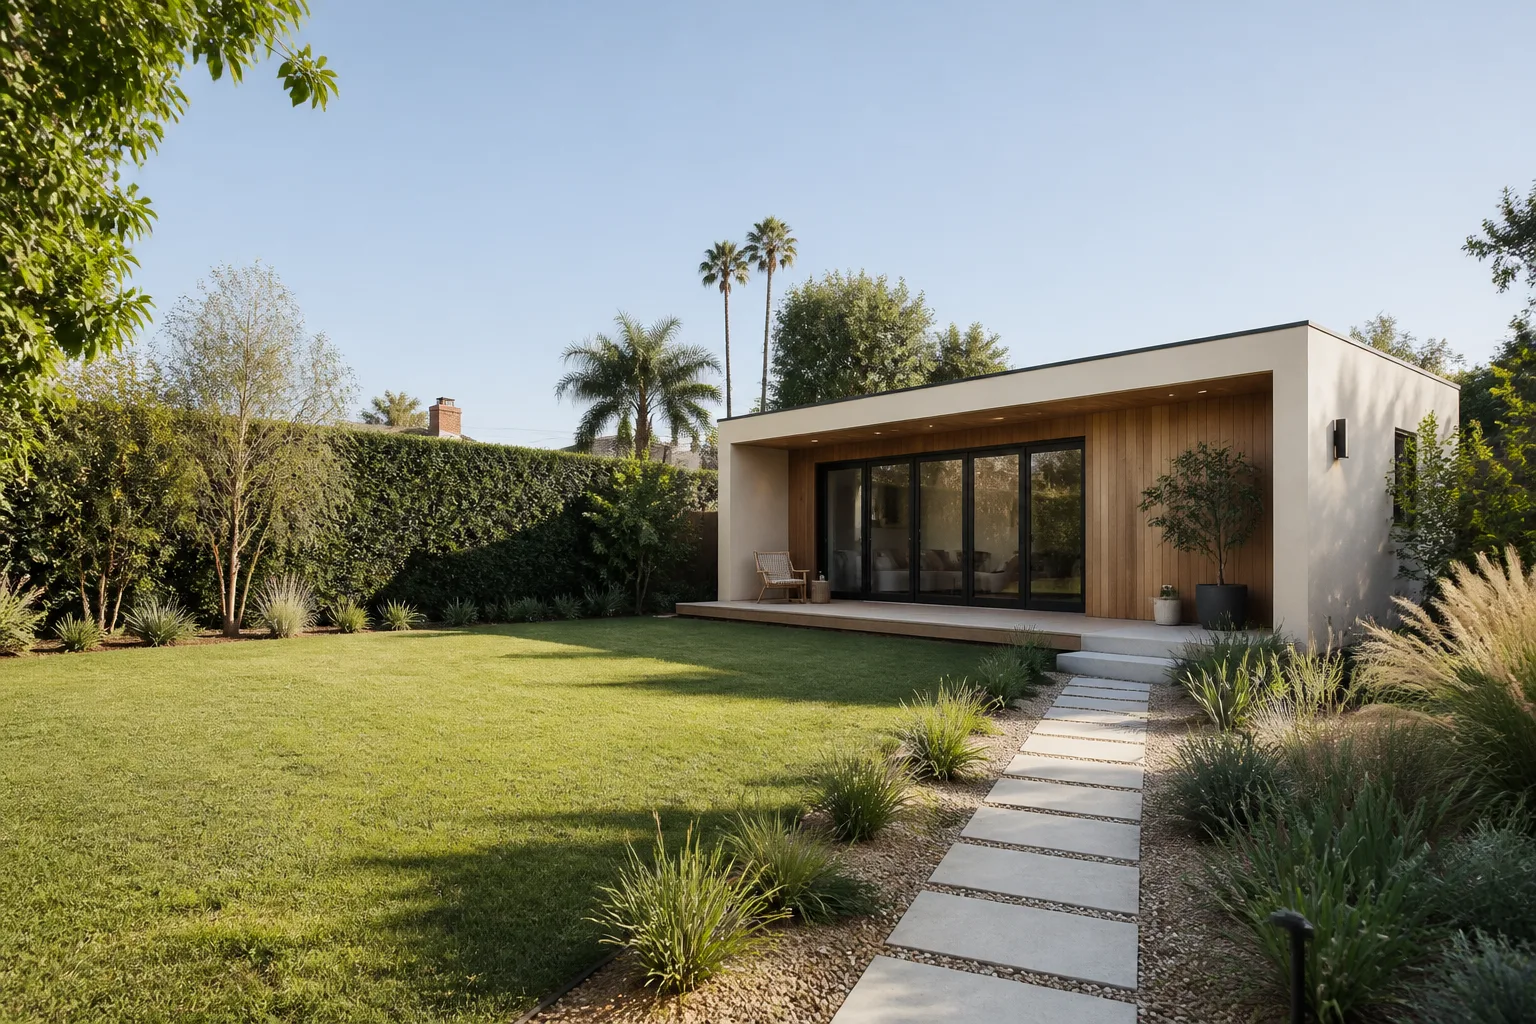
We stock and install James Hardie-compatible new detached ADU packages across Sacramento, with typical installed pricing running from $185,000 to $340,000 depending on lot conditions, utility runs, and finish level. Most owners call us after realizing their existing structure has framing rot, failed siding, or a foundation issue that makes repair money thrown away, not spent. That’s the decision point: you’re not buying siding, you’re deciding whether the building you have is worth saving or whether a new detached ADU built with James Hardie fiber cement is the straighter path.
Here’s what we see on the ground in Sacramento. An older garage or shed conversion starts showing water streaks inside the wall cavities. The bottom edge of the existing siding has wicked moisture from the rainy season, the sheathing behind it is soft, and the slab has a crack running corner to corner from our expansive clay soil. You could patch it. You’d be patching it again in two years. A new detached ADU with HardiePlank lap siding, HardiePanel vertical siding, or HardieBacker under tile gets you a building that doesn’t absorb Sacramento’s wet-dry cycles the way wood and OSB do.
Which James Hardie Models This Applies To
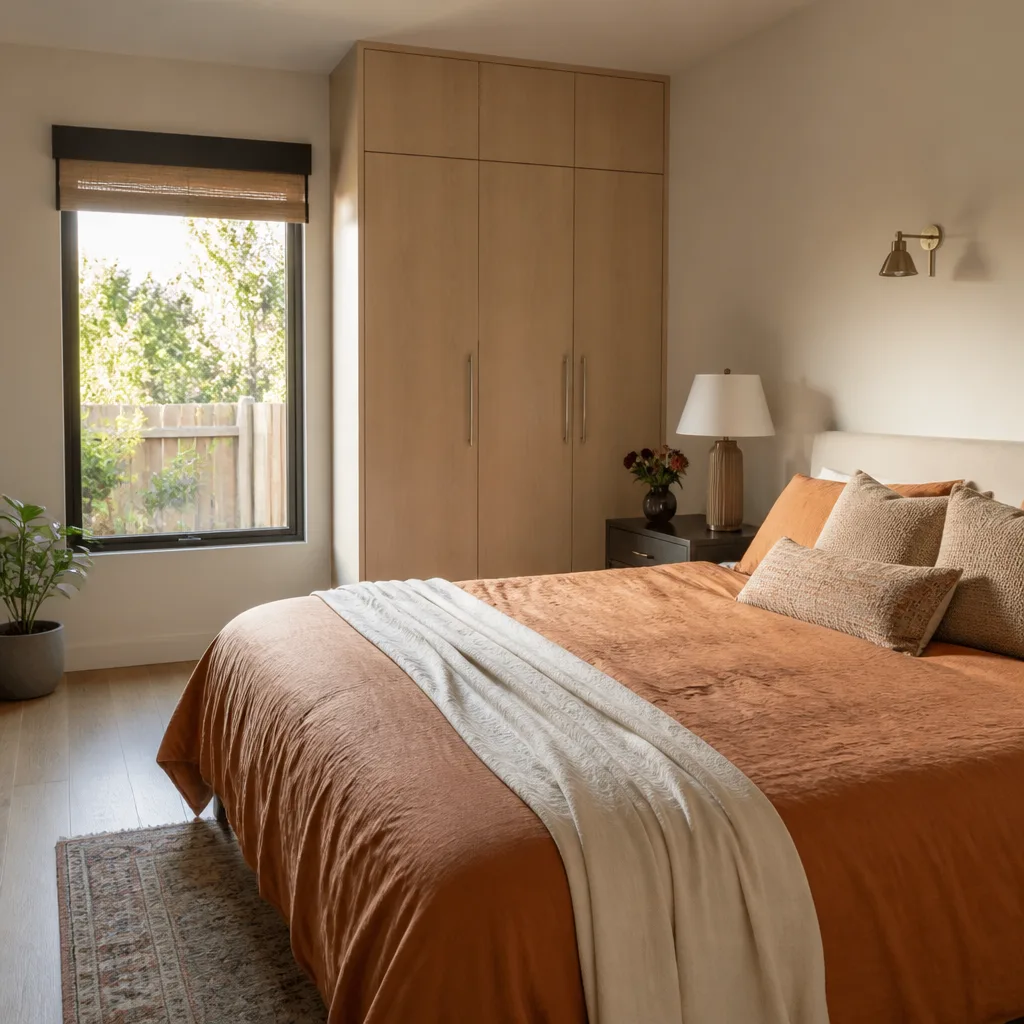
For a new detached ADU in Sacramento, the James Hardie products we specify most often are HardiePlank lap siding (5/16″ thick, available in 4″, 5″, 6″, 7″, and 8″ exposures), HardiePanel vertical siding (4’x8′, 4’x9′, and 4’x10′ sheets), and HardieSoffit for eave and porch ceilings. HardieTrim boards come in 3/4″ and 1″ thicknesses for corners, window surrounds, and fascia. All of these are fiber cement: Portland cement, sand, and cellulose fiber. They don’t swell, they don’t rot, and they don’t become termite food, which matters in Sacramento where subterranean termites are active in most older neighborhoods.
A compatibility note worth knowing: HardiePlank lap siding specified for a detached ADU must be installed over a rainscreen gap or at minimum over properly flashed WRB (weather-resistant barrier). James Hardie’s own installation specs call for a 1/8″ gap at trim and abutting materials, and in Sacramento’s hot summers, a siding crew that butts boards tight is going to see buckling at the seams by September. We see this constantly on failed DIY projects and on work done by generalists who don’t read manufacturer specs. For an ADU, also check the HardieZone system: Sacramento falls in HardieZone 5 or 6 depending on your side of the American River, so joint flashing and clearance specs differ from coastal builds. One more gotcha: if your ADU sits within 5 feet of a property line, Sacramento fire code may require one-hour rated wall assemblies on that elevation, and James Hardie products must be paired with the correct rated sheathing and insulation to pass inspection, not just any fiber cement board.
Signs Your James Hardie New Detached ADU Is Failing
- Waxy, chalky residue on siding edges. This is efflorescence, a sign water is moving through the fiber cement. It usually means a missing kickout flashing at a roof-to-wall intersection or the siding was buried below grade, which wicks groundwater up the board. Fiber cement doesn’t rot, but saturated boards delaminate at corners and lose paint adhesion fast.
- Gaps opening at butt joints in summer. HardiePlank expands and contracts with Sacramento’s 40-degree seasonal swing. If boards were installed tight against each other or tight to trim, you’ll see gaps open in July and close in January, and every gap is a water entry point during winter storms.
- Soft spots or bubbling paint at the bottom 6 inches of the wall. The bottom course is taking splashback from your roof drip edge or from irrigation. Once paint bubbles on fiber cement, the substrate below is likely saturated, and the fix is replacing the bottom course and correcting the drainage, not repainting.
- Nails popping or rust streaking from fastener heads. Hardie requires corrosion-resistant fasteners, either hot-dipped galvanized or stainless. If someone used electro-galvanized or interior screws, you’ll see rust runs down the board within two Sacramento winters. The fasteners are failing, and so is the shear connection to framing.
- Visible cracking at inside and outside corners. Hairline cracks at HardieTrim corners often point to framing movement underneath, usually from clay soil expansion and contraction. In Sacramento’s older neighborhoods like Land Park, Curtis Park, and East Sacramento, slab movement is common, and caulked corners that keep splitting mean the building is moving more than the siding can flex.
Replacement Cost & What’s Included
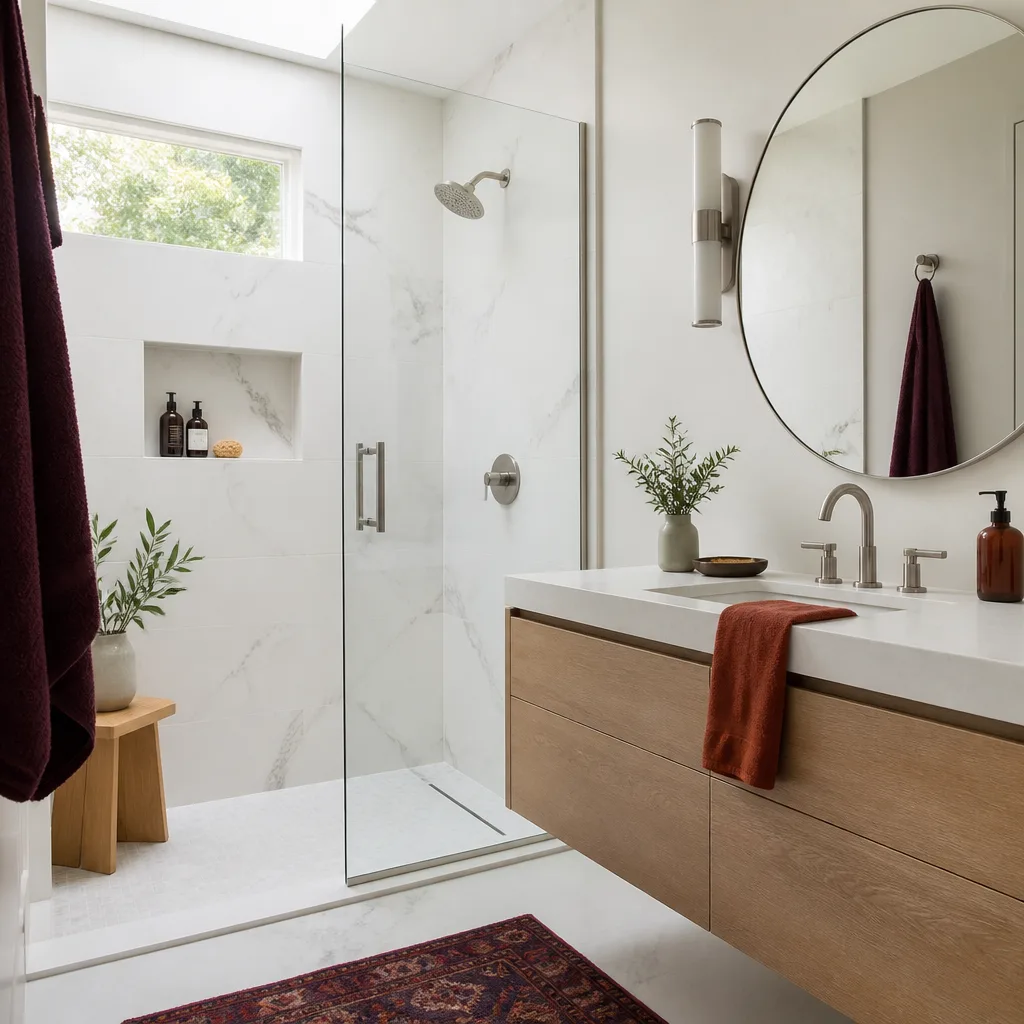
A new detached ADU in Sacramento using James Hardie siding runs from $185,000 for a basic 400-square-foot one-bedroom unit on an existing slab with simple utility connections, up to $340,000 or more for an 800-square-foot two-bedroom with new foundation, upgraded electrical panel, separate sewer lateral, and premium HardiePanel with cedar-look battens. The siding portion alone, for a typical 600-square-foot ADU, runs $9,000 to $16,000 installed, including weather barrier, flashing, trim, and paint. It’s not the cheapest cladding option, but it doesn’t need the cyclical scraping and repainting that wood demands in Sacramento’s sun.
| Line Item | Typical Sacramento Range |
|---|---|
| James Hardie siding (600 sq ft ADU, installed) | $9,000 – $16,000 |
| Foundation (new, frost-depth compliant) | $18,000 – $32,000 |
| Full ADU build (400-800 sq ft, turnkey) | $185,000 – $340,000 |
| Utility connections (sewer, water, electric) | $12,000 – $28,000 |
| Permits and plan approvals (varies by jurisdiction) | $8,000 – $18,000 |
Every quote we write in Sacramento includes a line-by-line breakdown before work begins. No allowances that drift, no change orders at the door. If the job runs long because we found something under the slab, we eat the labor cost. That’s the Kingswell Guarantee, and it applies to every new detached ADU we build, including the James Hardie siding, trim, and all flashing. The siding work carries a workmanship warranty, and James Hardie’s product warranty covers the material itself for 30 years on most residential applications. We give you both in writing.
DIY or Call Us?
One honest safety note up front: a new detached ADU is structural work. Framing, shear walls, electrical runs, gas lines, and stucco or siding above a certain height involve risks that can put a homeowner in the hospital or burn the building down. We don’t hand out DIY framing tips, and you shouldn’t take them from a YouTube comment section either. Fiber cement siding specifically throws silica dust when cut, which means a rated respirator and wet-cutting or vacuum shroud setup, not a dust mask. It’s also heavy, and a dropped 4×10 HardiePanel can break bones.
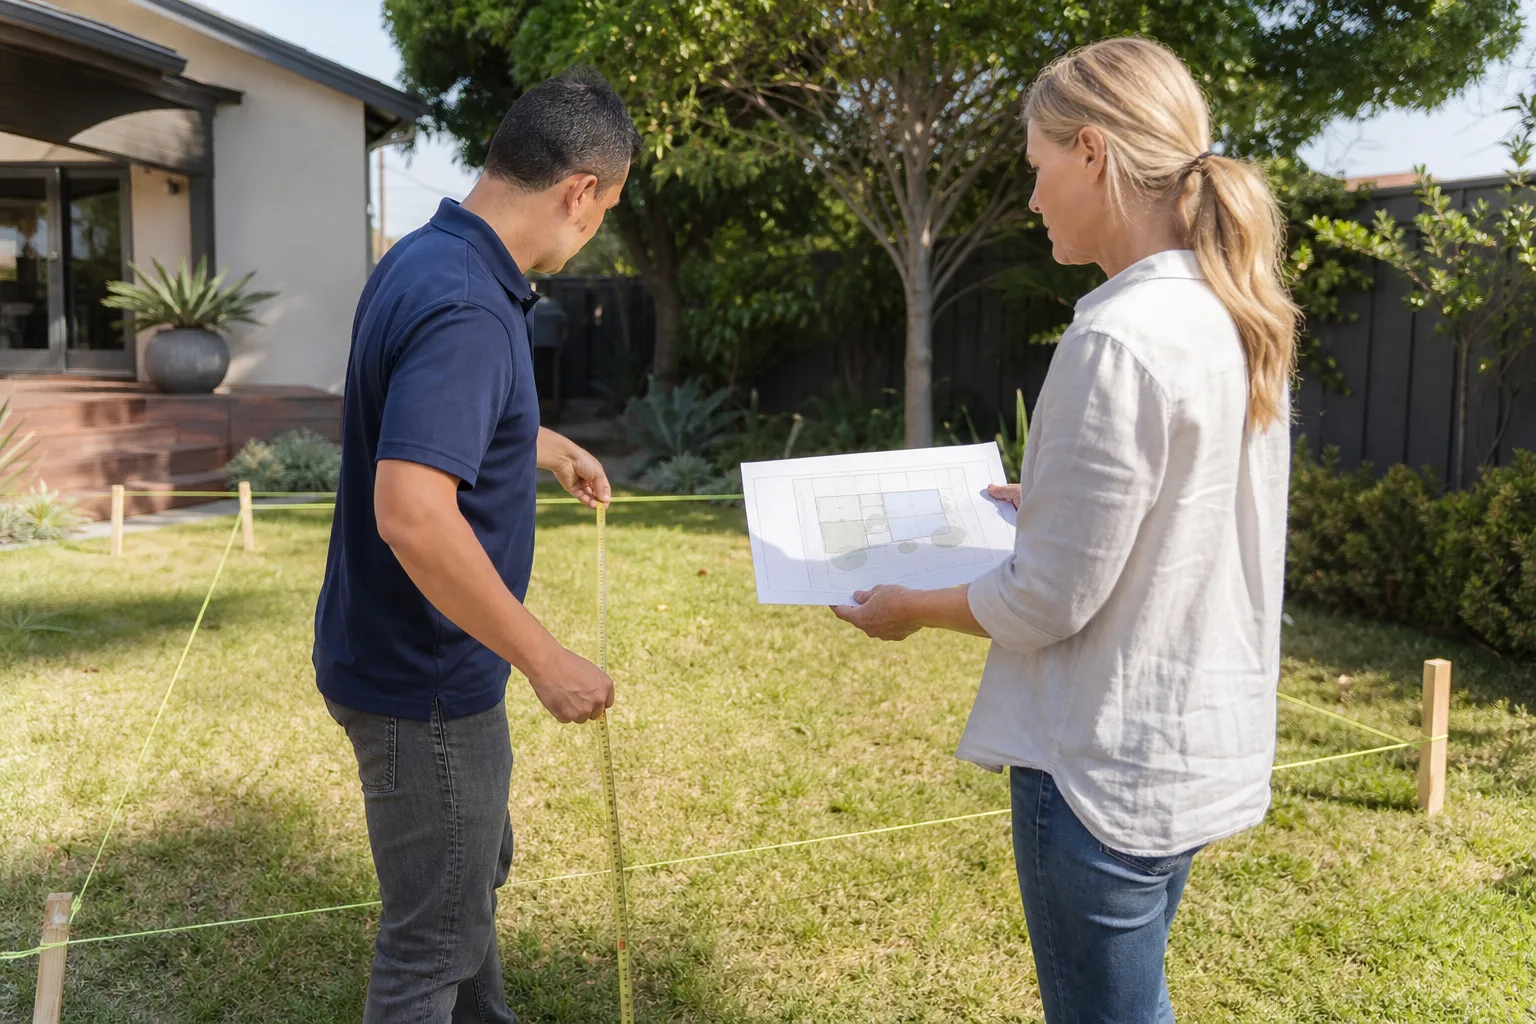
What you can do safely: check your existing structure for the failing signs above, measure your lot setbacks against Sacramento’s 4-foot side and rear yard setback requirements for detached ADUs, and read your title report for easements that might restrict where a new building can sit. Once you know the ADU is the right call, call us. We’ll walk the site, give you a written price for the full build with James Hardie cladding specified, and tell you exactly when we can start. No pressure, no phone tag. (279) 256-1973.
FAQs
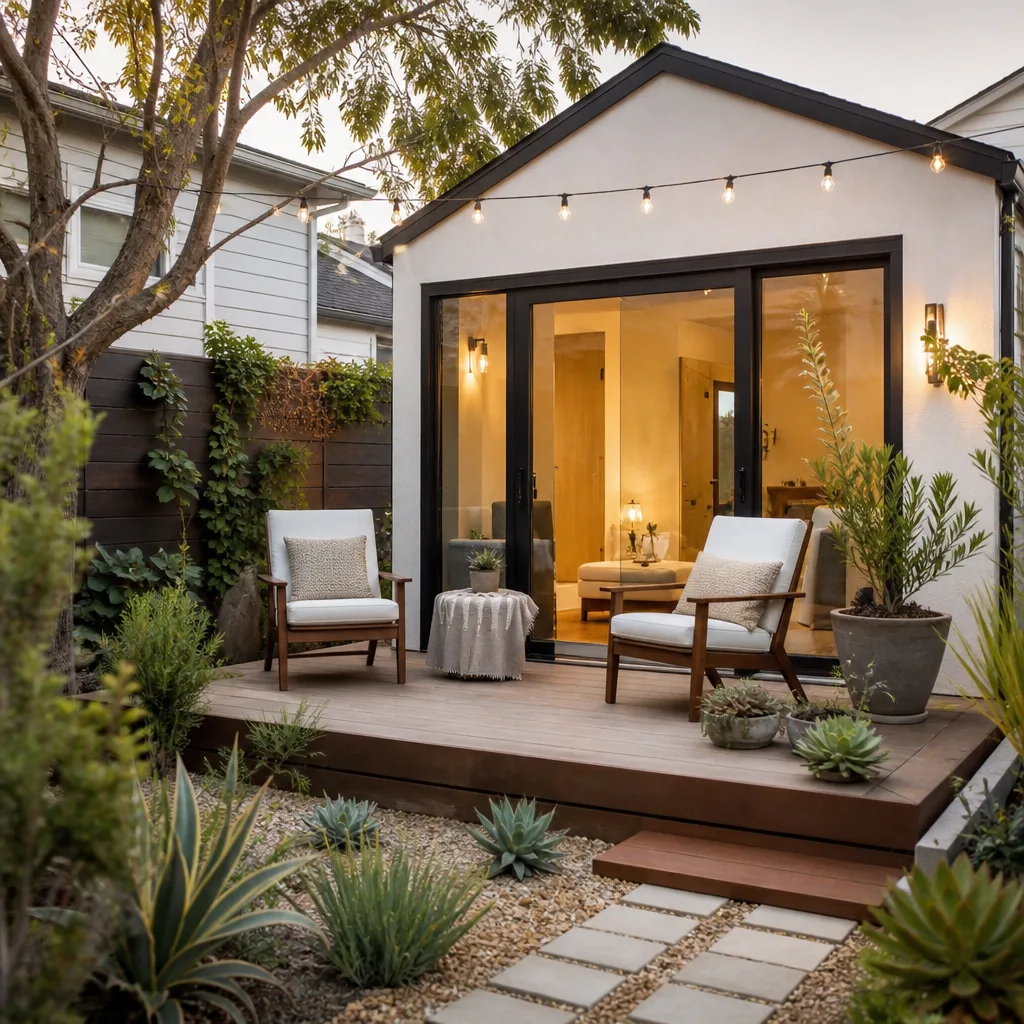
James Hardie’s fiber cement products carry a 30-year non-prorated product warranty, and in Sacramento’s dry climate, properly installed siding routinely lasts 40 years or more before needing replacement, though it will need repainting every 10 to 15 years. The failure points are almost always installation errors, not the material itself. Call (279) 256-1973 if you want us to check whether your existing Hardie install was done to spec.
Isolated board damage can be repaired by replacing individual planks or panels, and we do that regularly. But if you’re seeing widespread signs like multiple buckling seams, rusting fasteners across the whole wall plane, or saturated sheathing behind the siding, building a new detached ADU is often cheaper than a stop-by-stop rehab of the old structure. We’ll tell you which one makes sense after a site visit, and the estimate is free.
A typical one-bedroom ADU takes 6 to 10 months from permit submission to final inspection, depending on the Sacramento jurisdiction and how quickly plan review moves. The siding installation itself for a 600-square-foot unit runs 3 to 5 working days. Call (279) 256-1973 and we’ll give you a build timeline specific to your lot and your permit authority.
We keep common HardiePlank lap siding profiles and 4×8 HardiePanel sheets in our Sacramento yard, along with HardieTrim, flashing, and the correct fasteners. Odd sizes, custom ColorPlus finishes, and large-quantity orders for full ADU builds come from our local Sacramento supplier, usually within 3 to 5 business days. We also work regularly with prefab ADU manufacturers including Abodu, Cover, and Dvele, so if you’re weighing a factory-built unit against site-built, we can line-item both options for you.
Lodgewick ADU Sacramento is an independent ADU builder and is not affiliated with James Hardie. We specify and install James Hardie products because they hold up in this climate, not because anyone pays us to say so.
Written by Russ Delmar, Owner, Lodgewick ADU Sacramento at Lodgewick ADU Sacramento, serving Sacramento and nearby areas.