ADU Design & Blueprints in Sacramento, CA
ADU design and blueprint work in Sacramento typically costs between $6,000 and $18,000 for a complete permit-ready set, depending on whether you’re doing a garage conversion, a detached new build, or a prefab ADU placed on an existing slab. Most Sacramento homeowners need this service when they’ve already decided to add an accessory dwelling unit (a second, fully independent home on the same lot) but don’t have drawings the city will actually approve. That’s where we come in. At Lodgewick ADU Sacramento, we handle the design, the structural engineering, the energy calculations, and the permit package as one job, so you’re not juggling three separate professionals and hoping the pieces fit together.
This page covers what design and blueprint work actually involves, what it costs, how long it takes, and when it makes sense to use a prefab ADU’s stock plans instead of custom drawings. If you want a broader look at the whole process from first sketch to final inspection, start with our ADU Design & Permitting page. Then give us a call at (279) 256-1973 when you’re ready for a written estimate.
Written by Russ Delmar, Owner at Lodgewick ADU Sacramento, serving Sacramento.
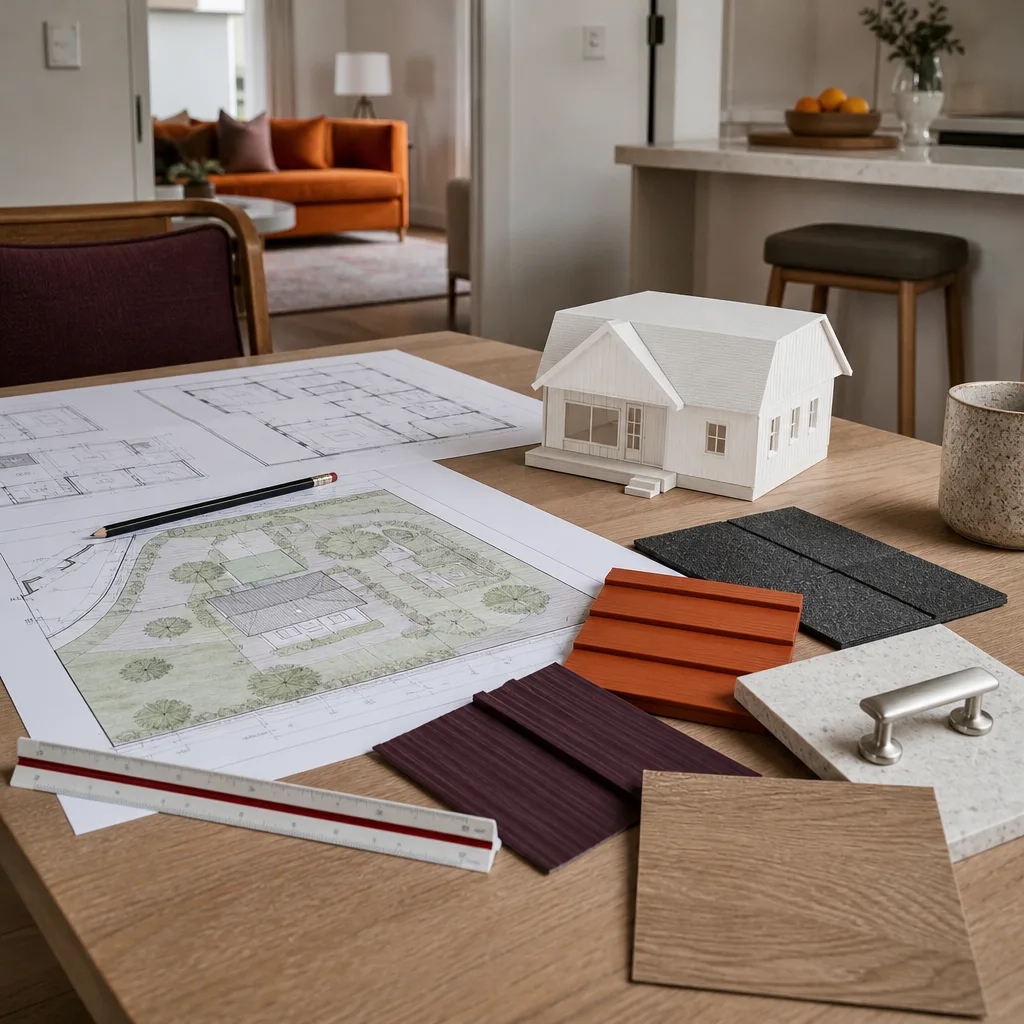
When You Need ADU Design & Blueprints
Some homeowners know they need drawings. Others aren’t sure whether they can skip the architect and go straight to a prefab unit. Here are the situations we see most often in Sacramento, and how each one shapes the design work:
- You want to convert an existing garage into a living space. The walls and slab are already there, but you still need drawings showing the new plumbing locations, insulation levels, window sizes, and electrical layout. Sacramento inspectors check every one of those details against the submitted plans.
- Your lot is under 6,000 square feet and you’re not sure an ADU will fit under Sacramento’s setbacks. A lot of the midtown and Oak Park lots fall into this category. Design work here is about finding the maximum buildable footprint without needing a variance, which would add months and hearings.
- You bought a prefab or kit ADU and need local adaption drawings. Companies like Abodu and Cover sell stock plans that work in many California cities, but Sacramento review still wants to see foundation details, site placement, utility connections, and roof drainage specific to your parcel.
- You’re adding an ADU above an existing detached garage. This triggers structural review of the garage walls and footings, which were likely built for vehicle storage, not a second story with people living in it. We see this most in Tahoe Park and Land Park, where detached garages are common.
- Your ADU project stalled because the first set of plans was rejected. We regularly take over plan sets that got bounced by Sacramento’s plan review due to missing energy calculations, incorrect egress, or a mismatch between the site plan and the building plan. Fixing a rejected set is often faster and cheaper than starting over.
- You need a JADU (junior accessory dwelling unit) conversion inside your existing house. A JADU is a small, self-contained unit carved out of part of your home, usually a bedroom with an added kitchenette and separate entrance. Drawings are simpler, but Sacramento still requires a full permit set.
If any of these match your situation, call (279) 256-1973 and we’ll tell you honestly whether you need full custom drawings or whether a stock plan adaptation will do the job for less money.
Our ADU Design & Blueprints Process
Here’s how the work goes from first call to permit-ready drawings. Every step includes a written price before we begin, so you’re never surprised by a change order halfway through.
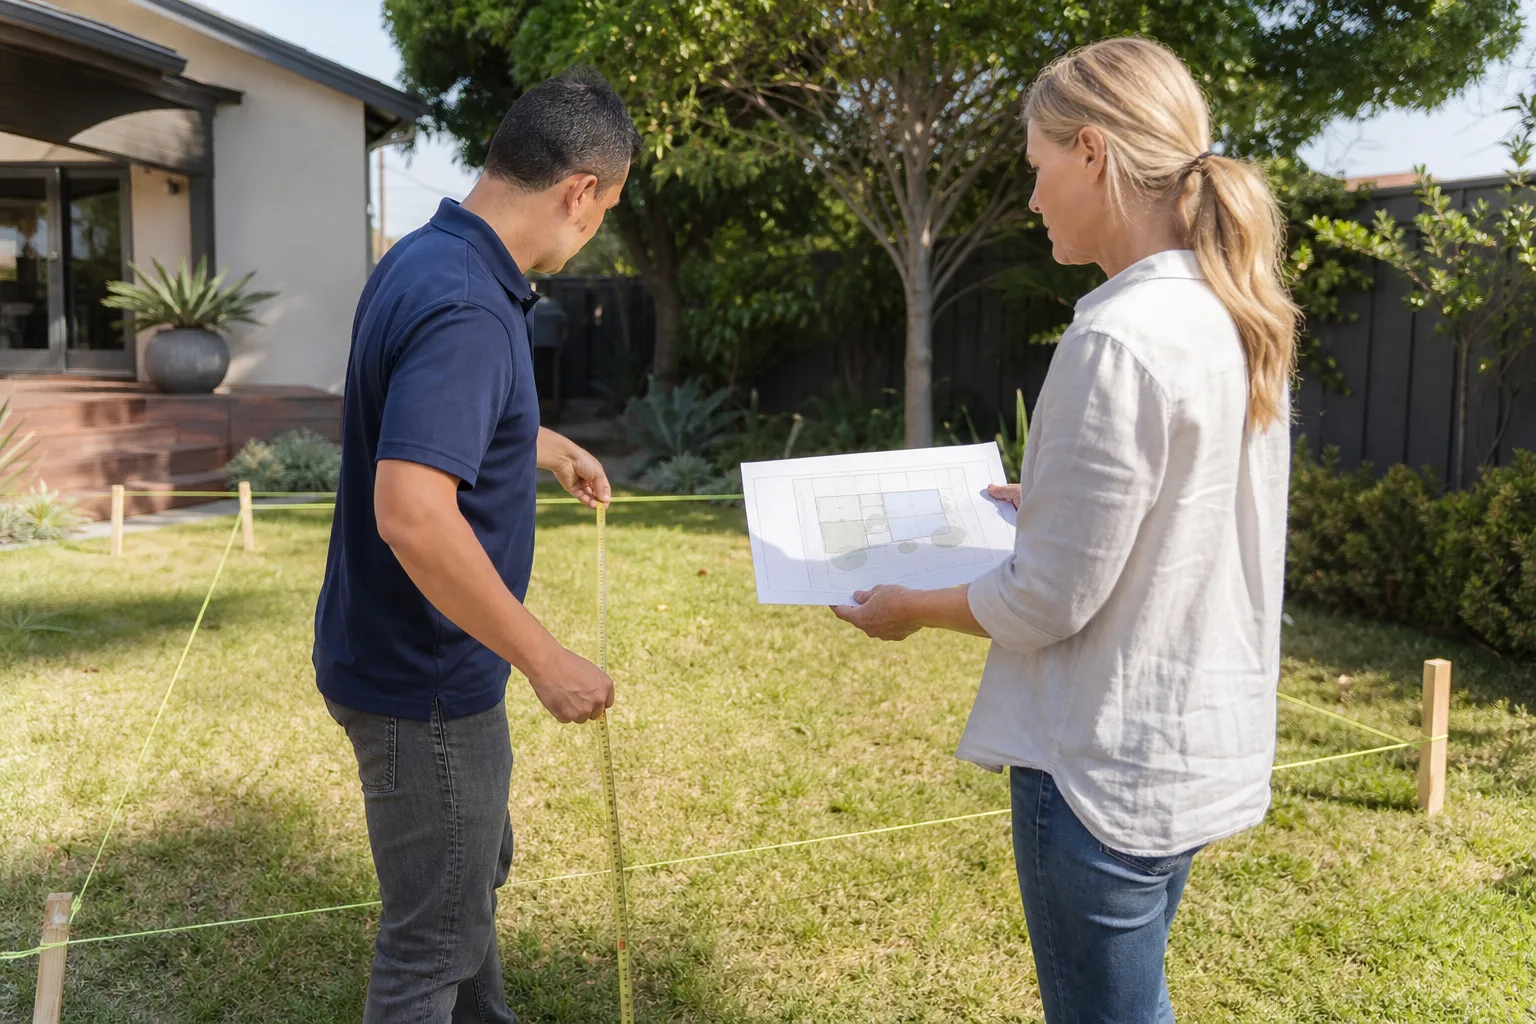
- Site evaluation and measurements. We visit your property, measure the existing structures, check the lot’s slope and drainage, and photograph the site. We also pull your parcel’s zoning record from the city to confirm what’s allowed before we draw a single line.
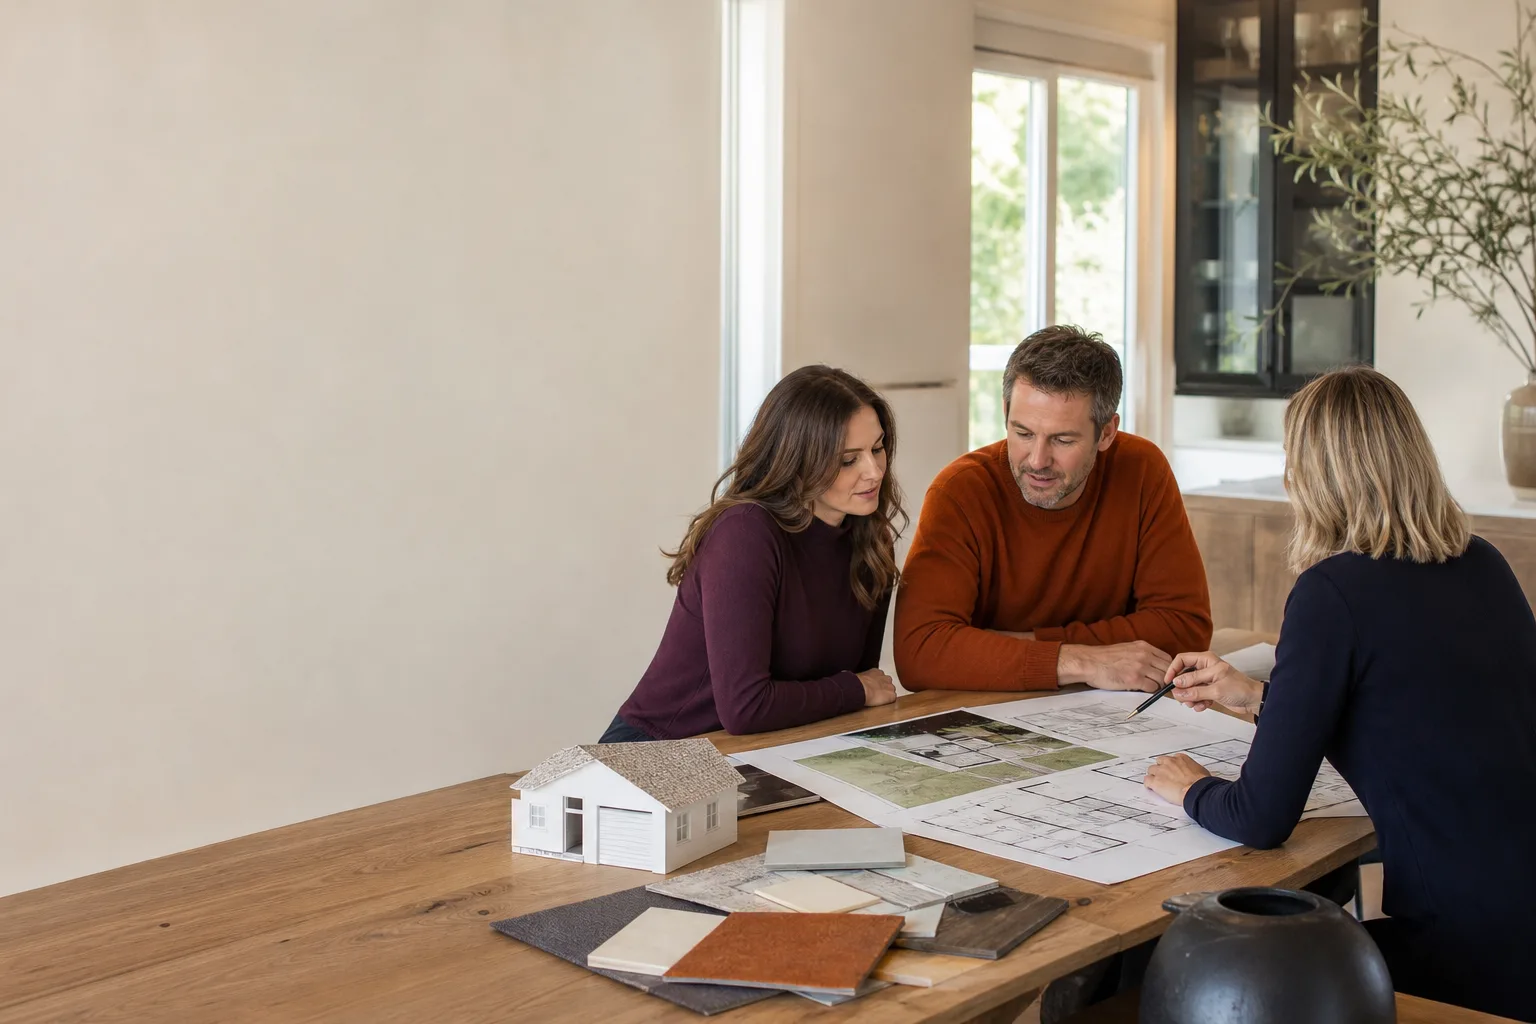
- Concept design and budget alignment. We draft two or three layout options, each with a real construction-cost estimate attached. This matters because a beautiful drawing that costs $180,000 to build when you have $120,000 is a waste of everyone’s time. We don’t let that happen.
- Structural engineering and energy compliance. Your plans need Title 24 energy calculations, structural calcs for the roof and walls, and sometimes soils review depending on your neighborhood. We coordinate this directly with licensed engineers we’ve worked with for years in Sacramento.
- Material and system selection. If you’re going with a prefab brand like Dvele or Mighty Buildings, we match the model to your lot dimensions and your utility location. If you’re doing a site-built unit, we specify exterior cladding, window brands, and finishes. James Hardie siding is a common choice for Sacramento ADUs because it holds up to our wet winters and triple-digit summers.
- Permit package assembly and submission. We compile the complete set: site plan, floor plan, elevations, sections, structural sheets, energy reports, and a written scope of work. We submit to the City of Sacramento and manage revisions until the permit is issued.
- Handoff to construction. Whether Lodgewick builds the unit or you use a separate contractor, we make sure the drawings are buildable, the specs are clear, and any questions from the field get answered in writing. If our own crew builds it, the handoff is seamless because we built the drawings to our own standards.
This process usually takes 6 to 12 weeks depending on city workload and whether you’re using a stock plan or custom design. We’ll give you a timeline in writing at the start, and we’ll call you if anything shifts. No silence, no guessing.
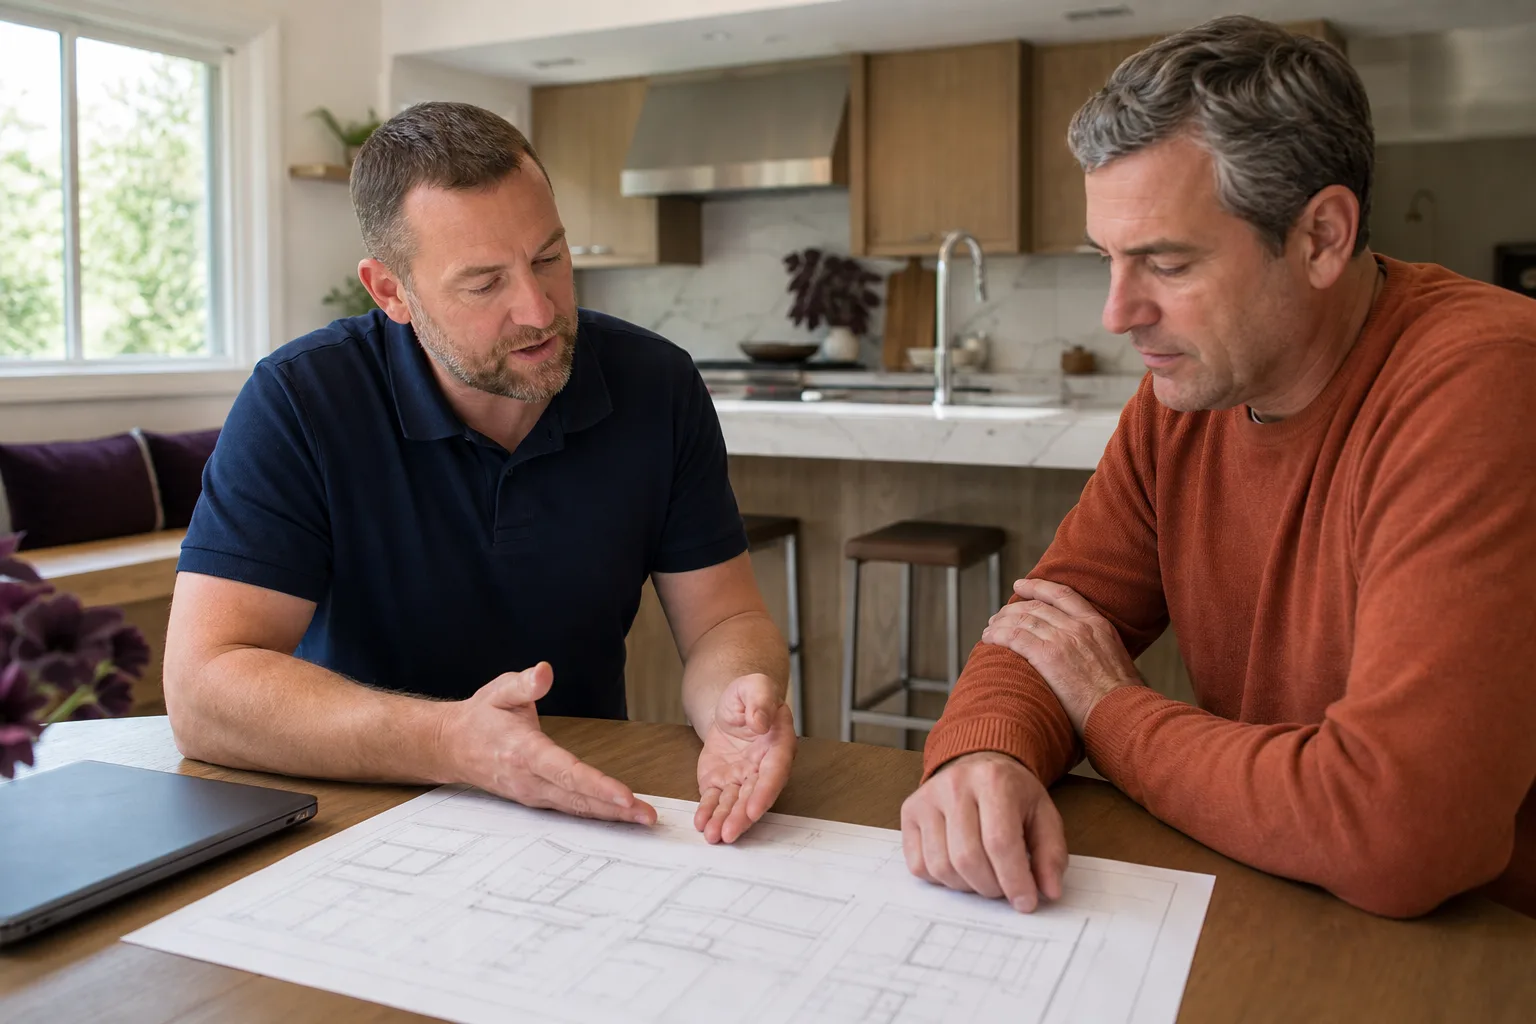
ADU Design & Blueprints Pricing in Sacramento
Let’s talk real numbers, because you shouldn’t have to call just to get a ballpark. Design and blueprint work is a fraction of what the build itself costs, but it’s still real money, and you should know what drives the price.
Here’s a breakdown of the mental math we walk every homeowner through, based on the past few years of Sacramento projects:
| Scope | Typical Price Range | What’s Included |
|---|---|---|
| Garage conversion, simple layout | $6,000 – $9,000 | Site plan, floor plan, one elevation set, basic structural review, Title 24 |
| JADU conversion inside existing house | $4,000 – $7,000 | Floor plan, kitchenette layout, egress review, permit set |
| Detached new-build ADU up to 800 sq ft | $9,000 – $14,000 | Full custom design, all elevations, structural engineering, energy calcs, permit submittal |
| Detached ADU over 800 sq ft or two-story | $12,000 – $18,000 | Same as above, plus foundation engineering and structural upgrade review for multi-level builds |
| Stock plan adaptation (Abodu, Cover, Dvele, etc.) | $3,500 – $7,000 | Local adaptation drawings, foundation plan, utility connection details, site placement |
What moves the price around? The biggest variable is whether your existing structure can support what you want. A garage built in 1955 on a 4-inch slab needs more engineering attention than a garage poured in 2019. Lot slope matters too. A flat lot in Natomas is simpler than a sloped lot in Fair Oaks, because drainage and foundation design get more complicated when water has somewhere to run. Custom tile work, vaulted ceilings, or oversized windows also add design hours because each one needs its own detail drawing.
We’ll give you a written price before we draw anything. It’s a fixed number, not an estimate that balloons later. Call (279) 256-1973 and we’ll come out, look at your property, and hand you a number in writing. The estimate is free, and there’s no obligation to move forward.
Why Work With Lodgewick ADU Sacramento on Your Plans
We’re the ADU company of the Kingswell family, established in 2010. A lodge, in the old sense, is a small house on a larger property. That’s what an ADU is, and that’s what we’ve focused on for over a decade. You can read more about our approach on our home page, but here’s what matters for your design project:
- The Kingswell Guarantee applies to design work too. Written price first. Real arrival window when we visit your site. Clean job site if we’re measuring or marking. And a written guarantee on the plans, not just the build. If the city kicks back drawings because of something we missed, we fix it at no charge. That’s the 365-Day Done Right Promise, and it’s in writing on every project.
- We know Sacramento’s specific rules. Setback requirements, lot coverage maximums, fire sprinkler triggers, and the city’s ADU ordinance all shape what gets approved. We’ve been submitting to this plan review office for years and we know what gets flagged and what sails through.
- We match the system to your lot, not the other way around. Prefab brands like Abodu, Cover, and Dvele make excellent units, but they’re not right for every site. A narrow East Sacramento lot with alley access might be perfect for a Cover unit. A wide Natomas lot might be better served by a custom site-built ADU with James Hardie siding to match your house. We’ll tell you which path saves money and which one saves time.
- You talk to a person, always. When you call with a question about your plans, a live person answers. Not a voicemail, not a chatbot. Russ answers the phone. If he’s on a site, someone from the office picks up and gets him the message.
We don’t do vague promises. We do written ones.
How Much Does ADU Design & Blueprints Cost in Sacramento?
Plan for $3,500 to $18,000 depending on scope. A stock plan adaptation runs $3,500 to $7,000. A simple garage conversion drawing set runs $6,000 to $9,000. A full custom detached ADU design runs $9,000 to $18,000 depending on size and site complexity. Skip the guessing and call (279) 256-1973 for a free estimate with a written price.
Can You Design an ADU Without an Architect in Sacramento?
Yes, you can often use a designer or a design-build company instead of a registered architect for ADUs under 16 feet in height and under about 1,200 square feet. California law allows non-architect designers for many residential projects. We can tell you on the first call whether your specific project needs a licensed architect or whether our design team can handle it, which saves you a few thousand dollars when it’s allowed.
Do Prefab ADUs Still Need Local Blueprints in Sacramento?
Yes. Even when you buy a unit from Abodu, Cover, Dvele, or another manufacturer, Sacramento wants a site-specific permit set showing the foundation, the utility connections, the property line setbacks, and the drainage plan. The stock plans from the manufacturer handle the interior, but the local adaptation drawings are what the city actually stamps. We handle that adaptation work regularly.
FAQs – ADU Design & Blueprints
How long does ADU design and blueprint work take in Sacramento?
Most projects take 6 to 12 weeks from first site visit to permit-ready drawings. Stock plan adaptations are faster, usually 3 to 5 weeks. Custom designs take longer when structural engineering or soils review is involved. The city’s plan review adds additional time after we submit, typically 4 to 8 weeks depending on their current workload. We’ll give you a written timeline before we start.
What’s the difference between a JADU and an ADU in Sacramento?
A JADU is a smaller unit created inside the existing walls of your home, usually under 500 square feet, while an ADU is typically a separate dwelling unit that can be attached or detached. JADUs cost less to design and build because the structure already exists, but they also have occupancy rules attached to the main house. Call (279) 256-1973 and we’ll tell you which one fits your lot and your budget.
Will my ADU plans definitely get approved by the City of Sacramento?
We can’t guarantee what a reviewer will flag, but we can guarantee that if our drawings get a correction notice because of an error on our end, we fix it at no charge. That’s the 365-Day Done Right Promise in writing. Most of our plan sets clear review on the first cycle because we’ve been submitting to Sacramento for years and we know what triggers a redline.
Is it cheaper to adapt stock plans than to do custom ADU design?
Yes, adapting a stock plan from a manufacturer like Abodu or Cover usually runs $3,500 to $7,000, while custom design starts around $9,000 and goes up from there. The savings can be substantial. But stock plans only save money if the unit actually fits your lot size, access route, and utility location. We’ll give you an honest comparison on your specific site.
Do I need soil testing before ADU design work starts?
Sometimes. Lots in areas with expansive clay soils, which includes parts of Sacramento’s older neighborhoods, may need a soils report before foundation drawings can be finalized. We’ll look at your parcel’s history and the city’s requirements and tell you upfront whether this cost applies. If it does, it adds roughly $2,000 to $4,000 to the design phase.
Written by Russ Delmar, Owner at Lodgewick ADU Sacramento, serving Sacramento.
Get a Written Price for Your ADU Plans
If you’re ready to see what’s possible on your lot, call us at (279) 256-1973. We’ll schedule a site visit, come out at the time we say we’ll come, walk the property with you, and then give you a written estimate for the design work. No pressure, no vague ballparks, no price changes at the door. Just straight answers and a plan that actually gets approved.