Carport Conversion in Sacramento, CA
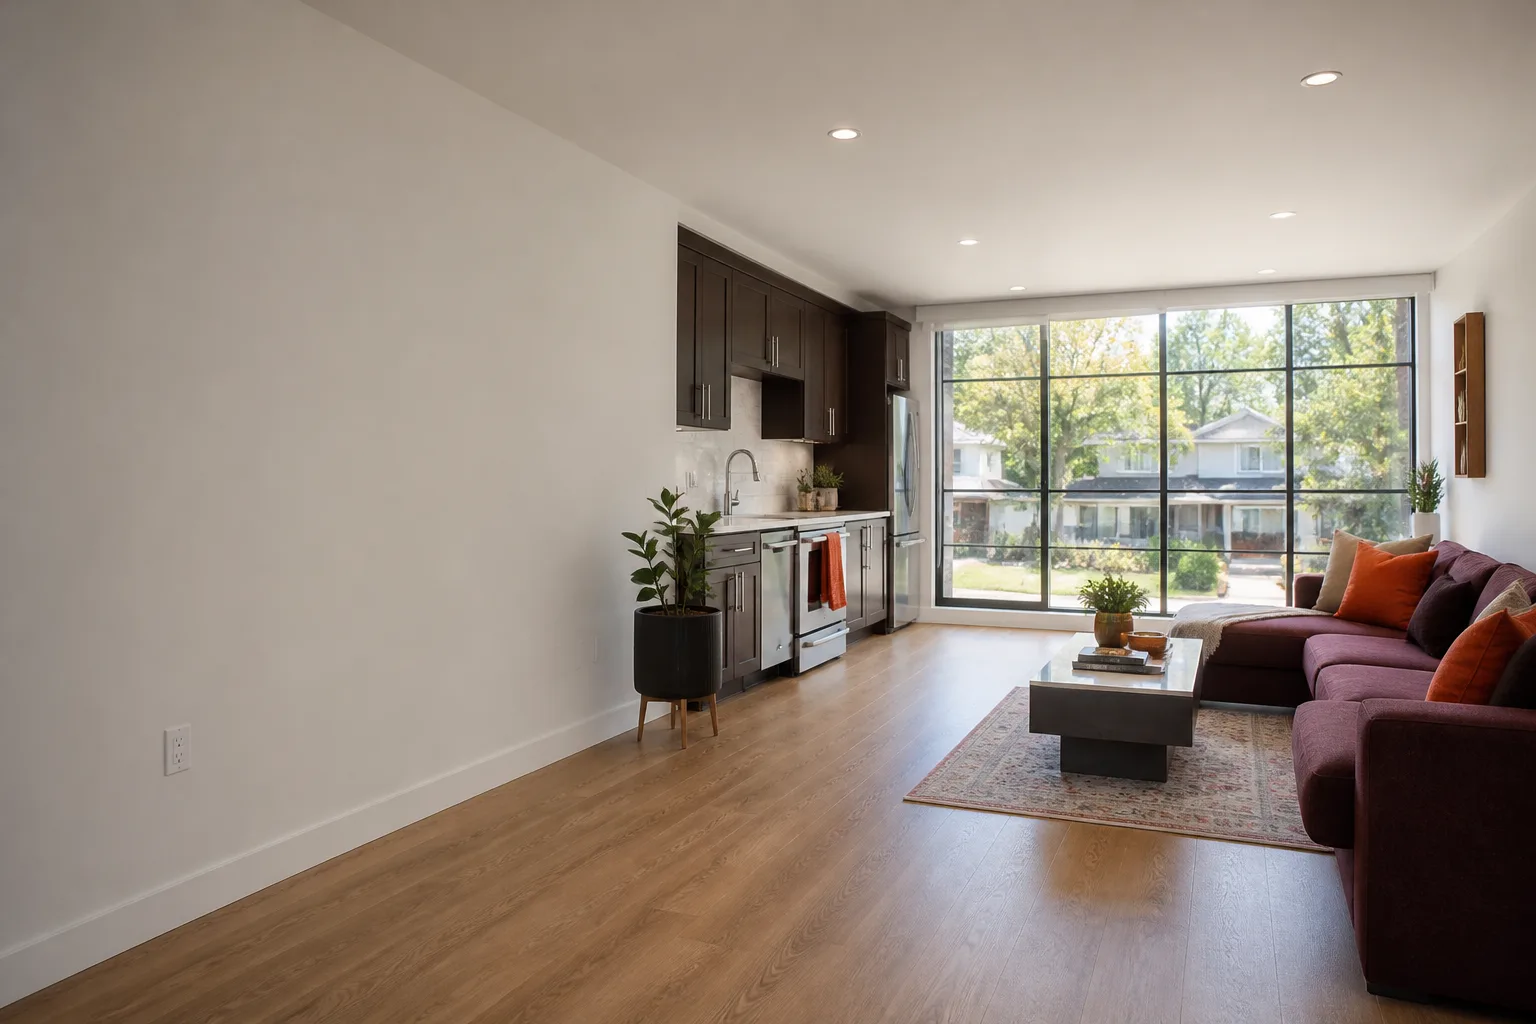
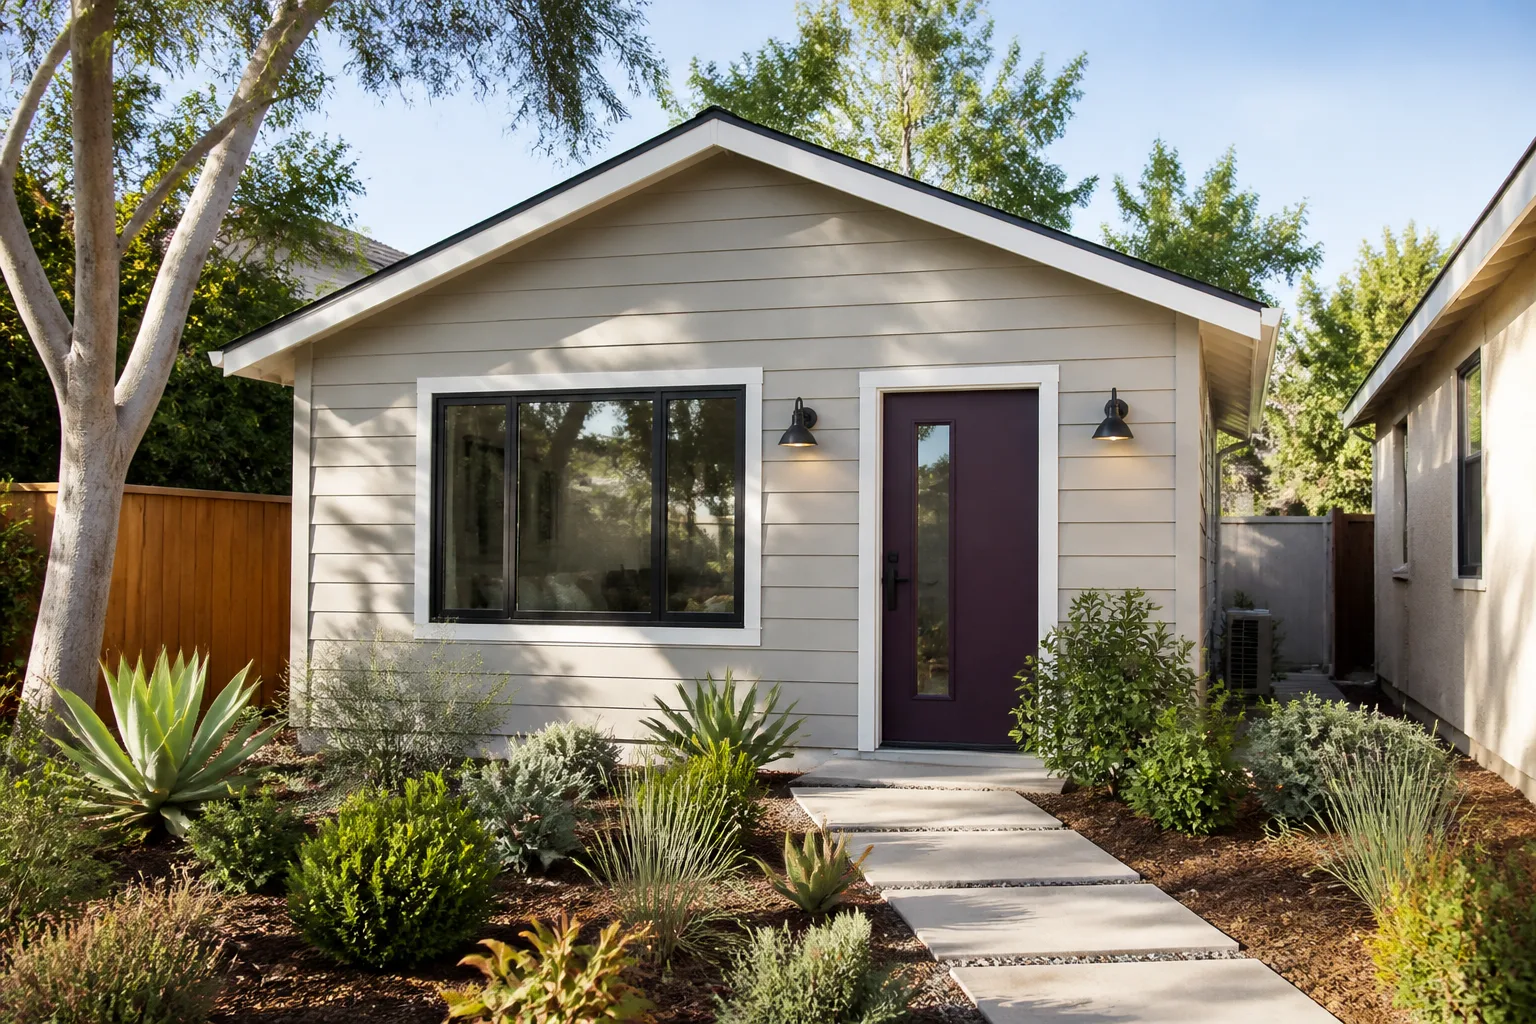
A carport conversion in Sacramento typically costs $85,000 to $150,000 for a full living-space build-out, with most homeowners completing the project in 10 to 16 weeks from permit approval to final inspection. It turns an open-air or partially covered parking structure into a habitable room with insulation, drywall, electrical, flooring, and climate control. At Lodgewick ADU Sacramento, we handle the whole process, from working with the City of Sacramento’s Building Division to finishing the interior, so you get a space that actually feels like part of your house, not a garage with a couch in it.
Most people call us because they’ve watched a neighbor do a Garage Conversion ADU in Sacramento and realized their carport is a faster, sometimes more affordable path to the same outcome. A carport already has a roof and foundation, which means the structure is partly there. What it lacks, walls, insulation, windows, and utility connections, is exactly what our crews install every week. If you’re wondering whether your carport can become a bedroom, home office, or rental unit, call (279) 256-1973 and we’ll walk you through what’s possible on your lot.
Key Takeaways
- Carport conversions in Sacramento run $85,000 to $150,000, depending on foundation condition, utility access, and finish level.
- Most carport-to-ADU projects take 10 to 16 weeks after permit approval.
- Sacramento requires engineered plans for any habitable conversion; we handle drawings, permits, and inspections.
- You get a written price before work starts, a 365-Day Done Right Promise, and a live person on the phone 24/7.
- Free estimates include a site walk, measurements, and a ballpark number you can budget against.
When You Need Carport Conversion
A carport conversion makes sense when the structure is sound but the space is wasted. Here are the situations we see most often across Sacramento neighborhoods:
- Your carport sits empty while your house feels cramped. If you park in the driveway anyway and the carport has become a storage catch-all, converting it to a bedroom or office is a better use of the footprint. Homeowners in East Sacramento and Land Park tell us they didn’t realize how much square footage they were ignoring until we measured it.
- You want rental income without building from scratch. A converted carport can become a junior accessory dwelling unit, or JADU, which is a smaller rental unit attached to or within your existing home footprint. Sacramento allows JADUs up to 500 square feet, and a carport conversion often fits neatly into that limit.
- Your foundation and roof are already in decent shape. Carports built as part of the original house, common in mid-century Sacramento neighborhoods like Hollywood Park and Tahoe Park, often sit on the same slab as the main structure. That’s a big head start. If the slab is cracked or the roof has sagged, we’ll tell you before you spend a dollar on design.
- You need a home office or a place for aging parents. A 300 to 400 square foot carport converts into a comfortable private suite with its own entrance, a small bathroom, and a kitchenette. Families in Folsom and Roseville are using these conversions to keep parents close without losing privacy.
- You’ve been burned by a contractor before. Maybe a price changed at the door, or a crew never came back. We put everything in writing: the price, the arrival window, the guarantee. If that sounds like what you need, call (279) 256-1973.
Our Carport Conversion Process
We follow the same sequence on every carport conversion in Sacramento. It’s predictable, which is the point. You’ll know what happens next at every stage.
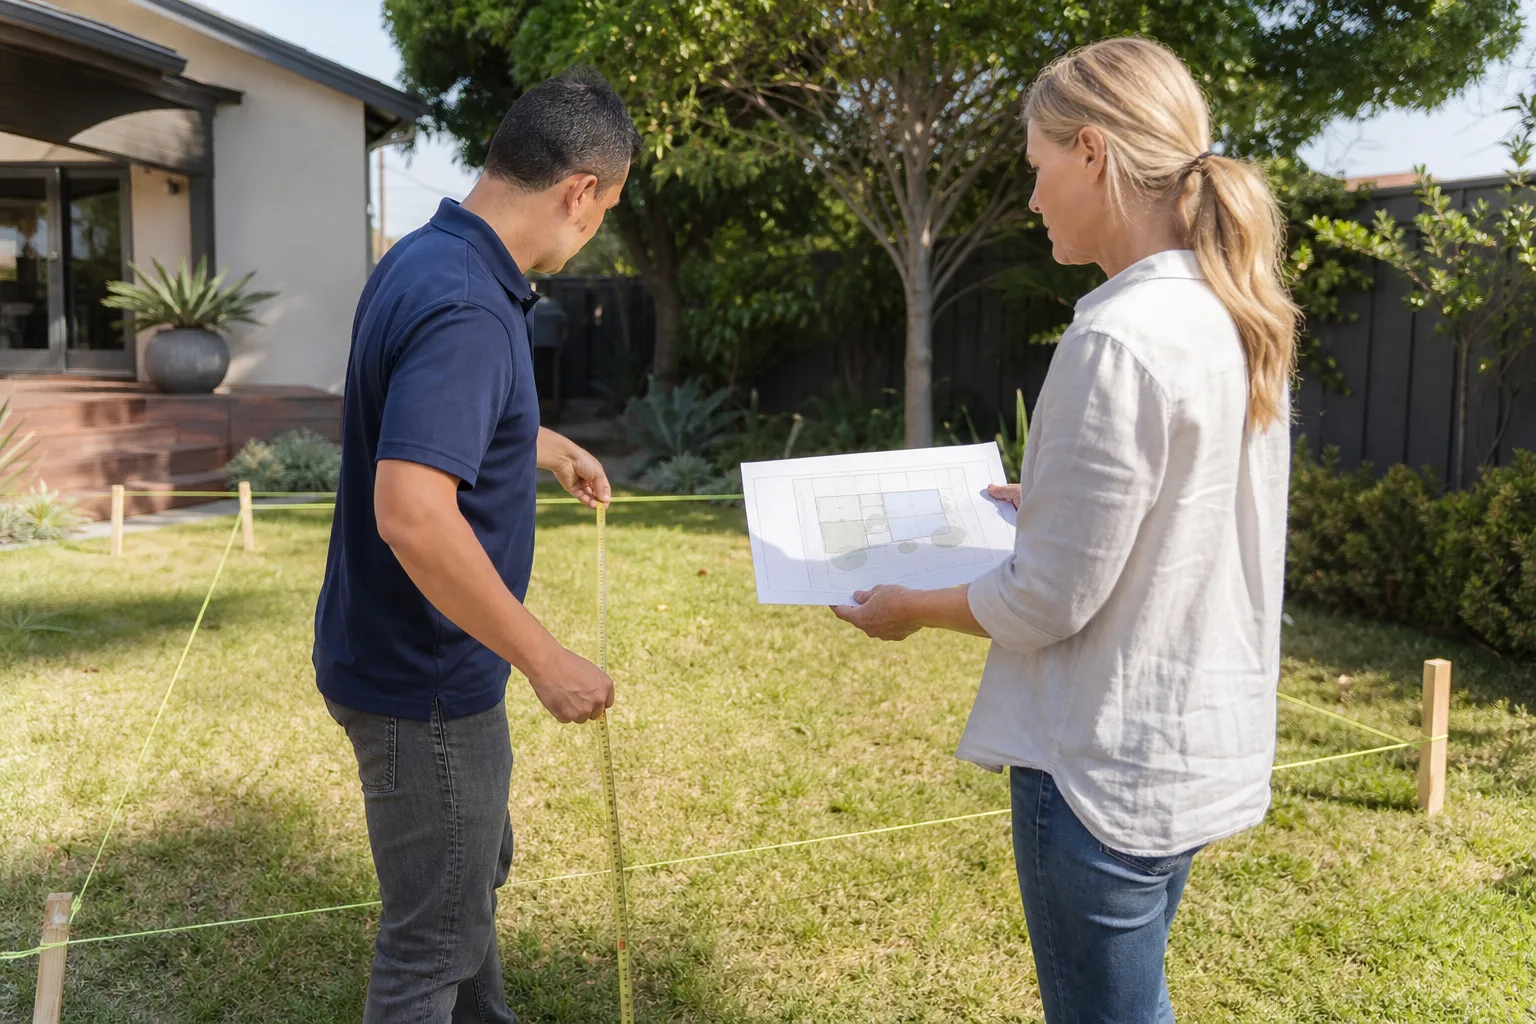
- Site walk and measurements. We visit your property, measure the carport, check the slab, inspect the roof structure, and look at where sewer, water, and electrical lines run. This is a free estimate visit, not a sales pitch. You’ll get real numbers and a straight answer about whether the project is worth doing.
- Written scope and price. Before any work starts, you get a written price that covers the full job: engineering drawings, permits, framing, drywall, insulation, electrical, plumbing, finishes. No price changes at the door. If something outside the original scope comes up during construction, we document it, explain it, and get your sign-off before proceeding, not after.
- Permit application and plan approval. Sacramento requires building permits for any habitable conversion. We work with the City of Sacramento’s Building Division, or Sacramento County if you’re in the unincorporated areas like Arden-Arcade or Carmichael. The plans get reviewed, we answer any questions from the plan checkers, and we don’t start until the permit is in hand.
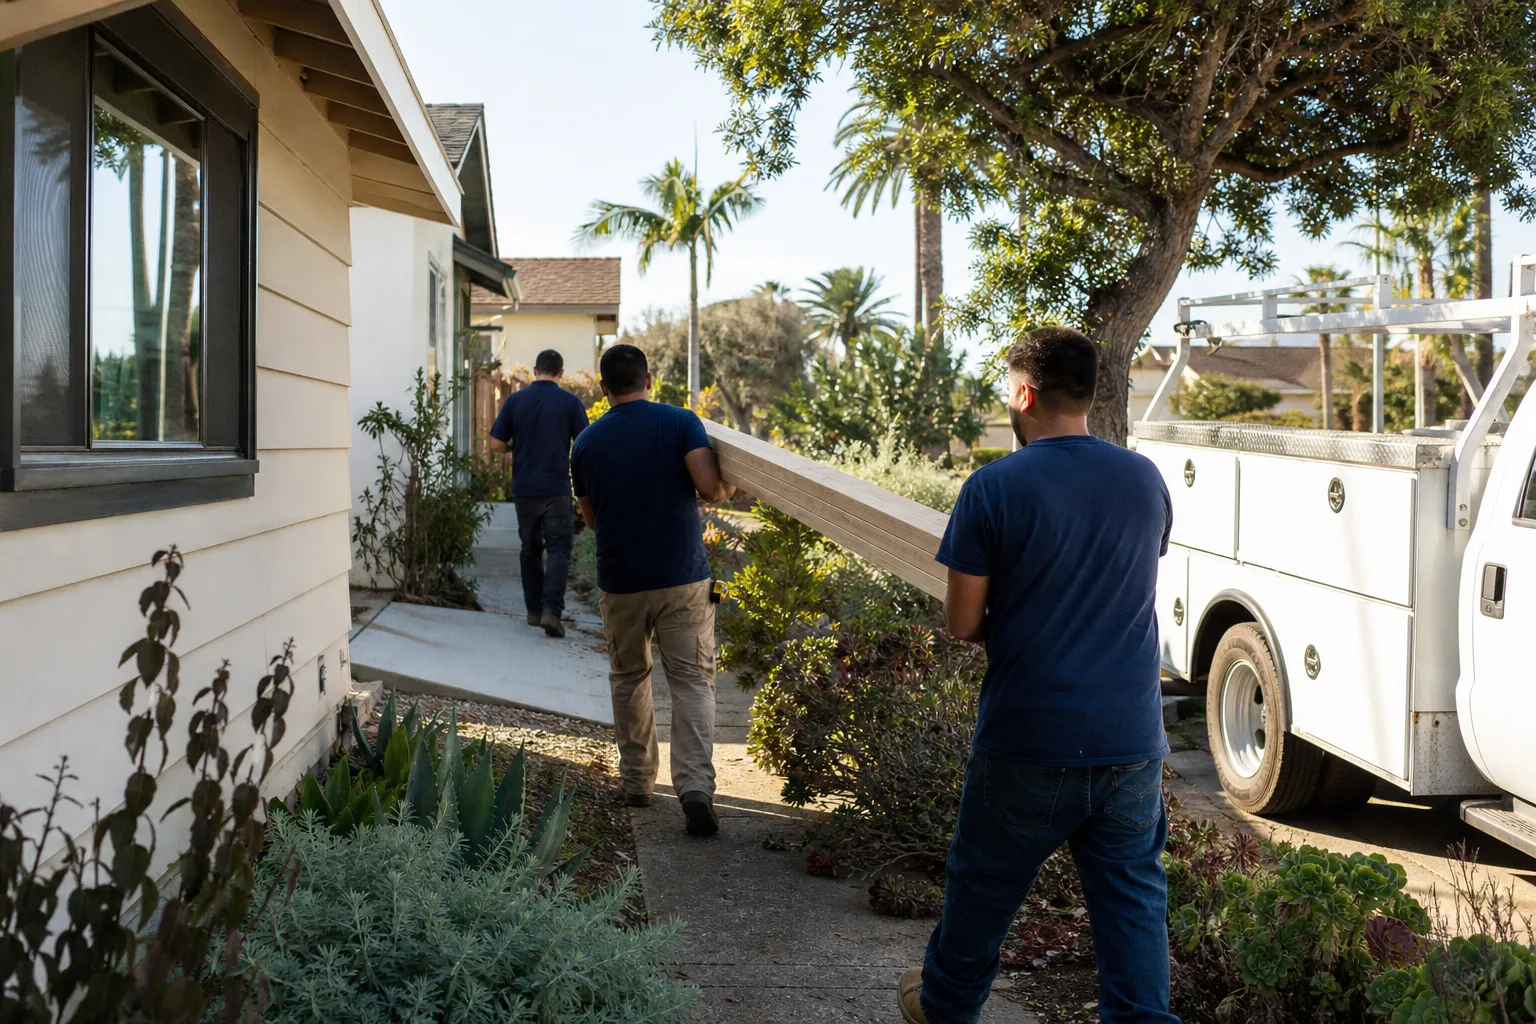
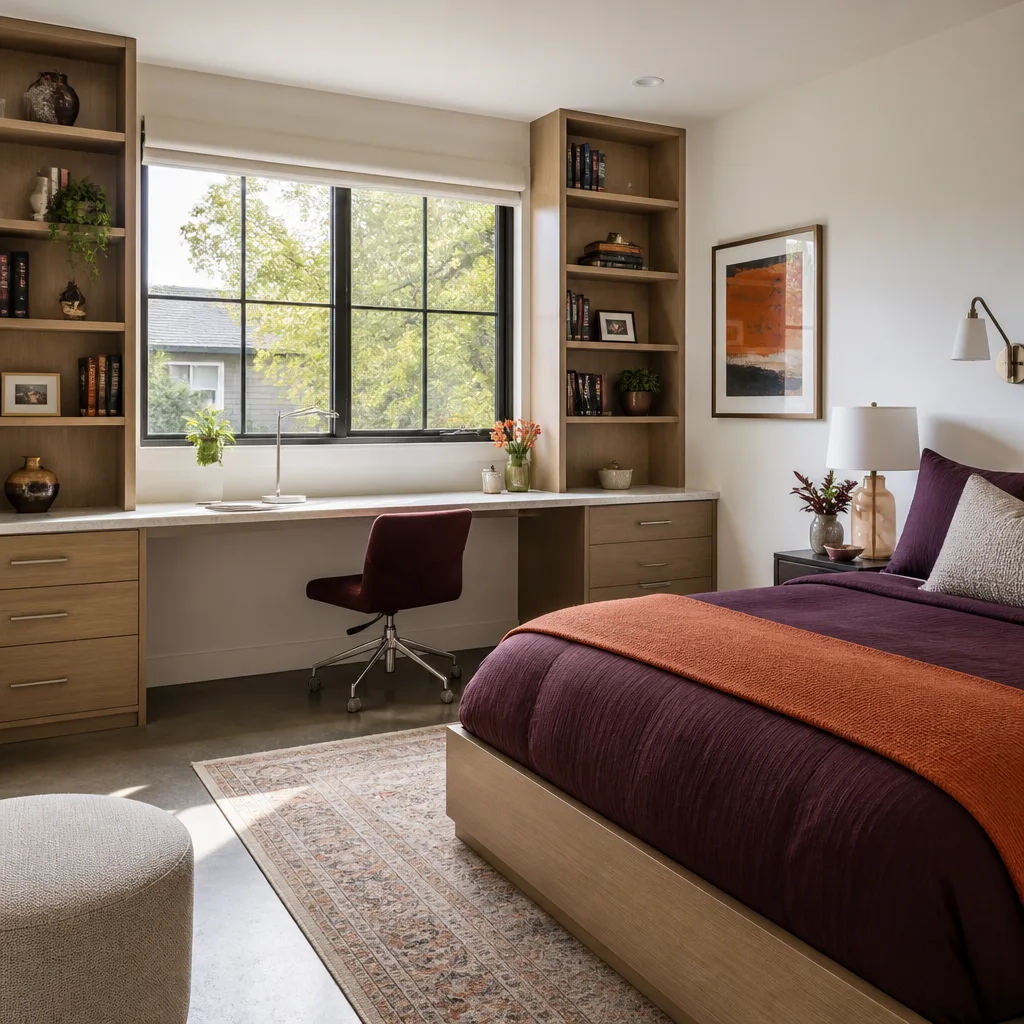
- Construction: framing to finish. Our background-checked, uniformed technicians do the work. That means framing the walls, installing insulation, running electrical, hanging drywall, laying flooring, and finishing with paint and trim. We match existing rooflines and exterior finishes where possible so the conversion looks like it was always part of the house.
- Final inspection and handoff. The city inspector signs off, we walk the space with you, and you get a written guarantee covering the work for 365 days. If something isn’t right within that year, we come back and make it right, free of charge. That’s the 365-Day Done Right Promise, and it’s in writing on every project.
What Makes a Carport Conversion Different from a Garage Conversion
People ask this all the time. A Garage Conversion ADU starts with a fully enclosed structure: four walls, a roof, and usually a concrete floor. A carport is open on at least one side, sometimes two or three. That means a carport conversion requires building walls where none exist, which adds framing and foundation work. But here’s the tradeoff: carports are often simpler to reconfigure because you’re not working around an existing garage door, and the open structure means we can run plumbing and electrical without cutting through as much existing framing. In Sacramento, where many homes from the 1940s through 1970s have attached carports, this can shave weeks off the timeline compared to a garage with a failing slab or rotted door header.
Carport Conversion Pricing in Sacramento
Here are the real numbers. We give these ranges upfront because you shouldn’t have to call just to get a ballpark.
| Project Type | Typical Range in Sacramento | What Affects the Price |
|---|---|---|
| Basic studio conversion (no bathroom) | $85,000 – $110,000 | Slab condition, electrical panel capacity, finish level |
| One-bedroom with bathroom | $110,000 – $140,000 | Plumbing distance to sewer line, whether trenching is needed |
| Full JADU with kitchenette | $125,000 – $150,000 | Appliance choices, cabinetry, gas or electric range, countertops |
| Home office or den conversion | $75,000 – $95,000 | Window requirements, floor leveling, HVAC extension |
What moves these numbers in Sacramento specifically? The age of your slab. Homes built before 1980 in neighborhoods like Colonial Heights and North Oak Park often have slabs that were never engineered for living space. That can mean additional footings or slab reinforcement, which adds $5,000 to $15,000. The distance from your carport to the main sewer line matters too. If we have to trench across a backyard and through a patio, expect $3,000 to $8,000 more than a carport that sits adjacent to an existing bathroom. And the finish level makes a bigger difference than most people expect: builder-grade flooring and stock cabinets land at the low end, while a kitchenette with quartz counters, a tile shower, and quality windows pushes toward the top of the range.
We use materials that hold up in Sacramento’s climate. Summer temperatures over 100 degrees mean insulation matters, and we spec R-13 walls and R-30 ceilings as standard in conversions, which keeps the space livable in July and August without running the AC constantly. Rain isn’t usually the issue here, but the freeze-thaw cycle in winter can crack poorly done stucco, so we pay attention to exterior finishes too. Where appropriate, we work with James Hardie siding products on exterior walls because they hold paint well and resist the dry-rot issues we see in older Sacramento carports.
What The Kingswell Guarantee Means for Your Carport Conversion
Lodgewick ADU Sacramento is the ADU company of the Kingswell family, and we operate under a specific set of commitments called The Kingswell Guarantee. Here’s what that looks like on a carport conversion:
- A written price before any work starts. Not an estimate with fine print, not a range that balloons later. A number in writing. Every project, no exceptions.
- A defined arrival window. When we say a crew will be at your house Tuesday between 8 and 10 a.m., that’s when they show up. If something changes, you hear from a live person, not a text from an automated system.
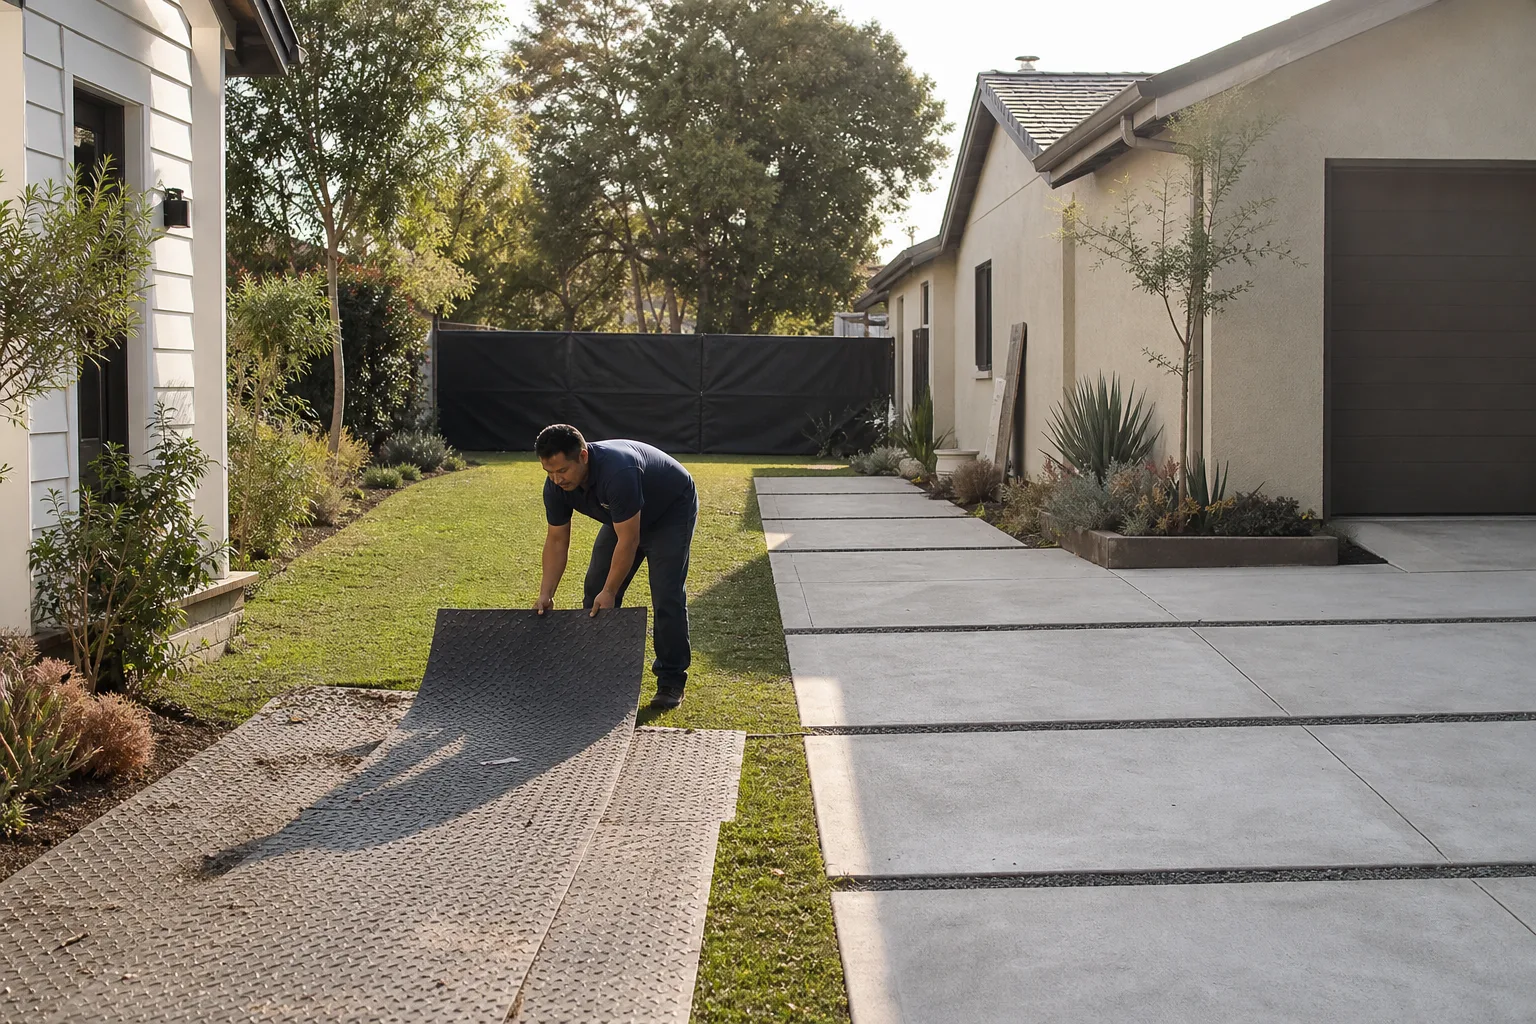
- A clean job site. The Kingswell Way means we leave the place cleaner than we found it. That’s not a slogan. It’s a daily practice: tools put away, debris hauled off, the driveway swept at the end of the day.
- A written guarantee on every project. The 365-Day Done Right Promise is exactly what it sounds like. If the work isn’t right within a year of completion, we come back and make it right. Free return visit, no argument.
- A live person answers every call, 24/7. Not a voicemail loop, not a chatbot. If you have a question about your build or your guarantee at 11 p.m., a human picks up the phone.
Russ Delmar runs Lodgewick ADU Sacramento, and he’s the person you’ll talk to about your project. Not a call center, not a rotating cast of project managers. One person who knows your address, your plans, and your budget.
Are Carport Conversions Allowed in Sacramento?
Yes, carport conversions are permitted in Sacramento, but the rules are specific. A carport is considered accessory to the main dwelling, and converting it to living space requires a building permit, an engineered plan set, and compliance with current California Building Code for insulation, egress, electrical, and ventilation. If the conversion creates a new dwelling unit, like an ADU or JADU, it must also meet Sacramento’s accessory dwelling unit ordinance, which includes size limits, setback requirements, and parking provisions. The good news: recent state legislation, including AB 1041 and AB 68, has streamlined ADU approvals, meaning Sacramento can’t require excessive parking or unreasonable setbacks for conversions entirely within an existing structure. We navigate these rules daily. If you want to know whether your specific carport qualifies, call (279) 256-1973 and we’ll tell you.
One Sacramento-specific note: the city has been aggressive about encouraging ADU development since the 2021 housing element update. That means plan check times have improved compared to five years ago, but they still vary. We typically tell homeowners to plan on 4 to 8 weeks for plan review, depending on whether corrections are requested. We handle the resubmissions and phone calls; you don’t need to become an expert in Sacramento municipal code.
How We Match Materials and Systems to Your Carport
We’re hands-on with the major ADU and prefab material systems, and we’ll match the right one to your lot, budget, and timeline. For carport conversions in Sacramento, we’ve seen the best results with panelized and prefab wall systems from Dvele and Cover, because they arrive pre-cut and engineered, which reduces on-site labor and speeds up the framing stage by a week or more. Where a homeowner wants a design-forward finish with durable exterior cladding, we’ll spec Abodu details and pair them with James Hardie siding. The point isn’t the brand, it’s the fit. We’ll recommend what works for your carport’s dimensions and your goals, not whatever we happen to have in the warehouse.
Here’s a real example from a recent project in the Rosemont neighborhood: a 340-square-foot carport with a slab in good condition, attached to a 1963 ranch house. We used a panelized wall system with pre-installed windows, which cut framing time from two weeks to four days. The homeowner wanted a rental unit, so we added a compact bathroom with a curbless shower, a kitchenette with a two-burner electric cooktop, and a separate entrance facing the side yard. Total cost came in at $132,000, including permits and a new 100-amp subpanel. The family rents it for $1,450 a month, and the space paid for itself in under eight years.
FAQs – Carport Conversion
How much does a carport conversion cost in Sacramento?
A carport conversion in Sacramento typically costs $85,000 to $150,000, depending on whether you’re adding a bathroom, a kitchenette, or converting to a full rental unit. The single biggest cost drivers are foundation condition, distance to sewer and electrical connections, and the level of interior finish you choose. A basic studio without plumbing lands around $85,000 to $110,000, while a full one-bedroom JADU with a bathroom and kitchenette runs $125,000 to $150,000. Call (279) 256-1973 for a free site walk and a written estimate; we won’t make you guess.
Do I need a permit to convert my carport in Sacramento?
Yes, you need a building permit for any carport conversion that creates habitable space, and if the result is an ADU or JADU, it must meet Sacramento’s accessory dwelling unit standards. We prepare the engineered plans, submit the permit application, handle plan-check corrections, and schedule inspections. We do not start construction without an approved permit, and we don’t ask you to handle any of the paperwork.
Is it cheaper to convert a carport or build a new ADU from scratch?
Converting a carport is usually 15 to 30 percent cheaper than building a detached ADU from the ground up, because the roof and foundation already exist. In Sacramento, a new detached ADU typically starts around $150,000 and goes up from there, while a carport conversion of similar size often lands in the $85,000 to $135,000 range. The savings come from avoiding excavation, new foundation pouring, and full roof framing. If your carport slab is in good shape and the roof structure is sound, conversion is almost always the smarter financial move. Call (279) 256-1973 and we’ll assess your specific structure.
Can you convert my carport in Sacramento this month?
Our typical lead time for starting a carport conversion in Sacramento is 3 to 5 weeks, which includes the site walk, writing the scope and price, and getting your approval. The permit process runs concurrently and usually takes 4 to 8 weeks, so from first call to first day of construction is often 8 to 12 weeks. If you’re ready to move, call (279) 256-1973 today and we’ll get the process started with a free estimate visit.
Why Homeowners in Sacramento Call Lodgewick First
Because they’ve called other contractors before, and the pattern is always the same: a lowball quote, a handshake, and then a price increase once the project is underway. Or a crew that shows up for two days, disappears, and stops answering texts. The Kingswell Guarantee exists to reverse that pattern. You get a written price before work begins. You get a defined arrival window. You get a clean job site every day. You get a written guarantee that lasts a full year. And you get a live person on the phone, 24 hours a day, 7 days a week, whether you’re calling about a bid or a question six months after the project is done.
If you’re considering a carport conversion in Sacramento, the first step is a phone call. Russ Delmar will answer, or a member of his team will. You’ll talk about your carport, your goals, and whether the numbers make sense. There’s no pressure and no obligation. The estimate is free, and the ballpark numbers we give over the phone are real, not a placeholder to get a salesperson in the door. Call (279) 256-1973 now.
Written by Russ Delmar, Owner at Lodgewick ADU Sacramento, serving Sacramento.