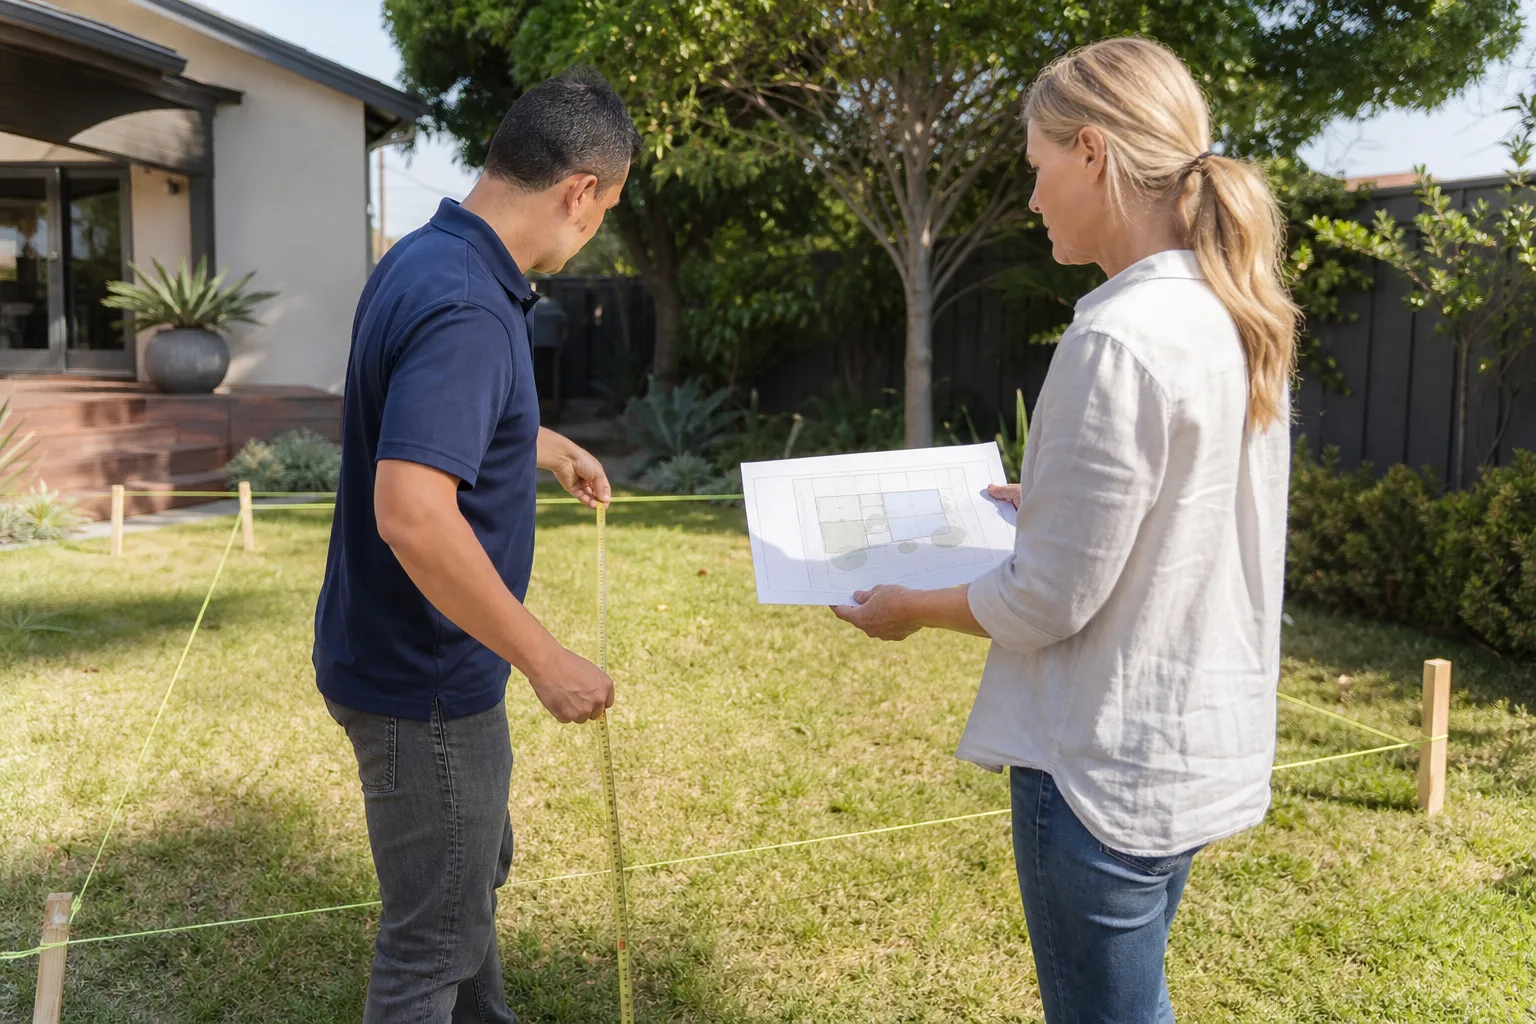
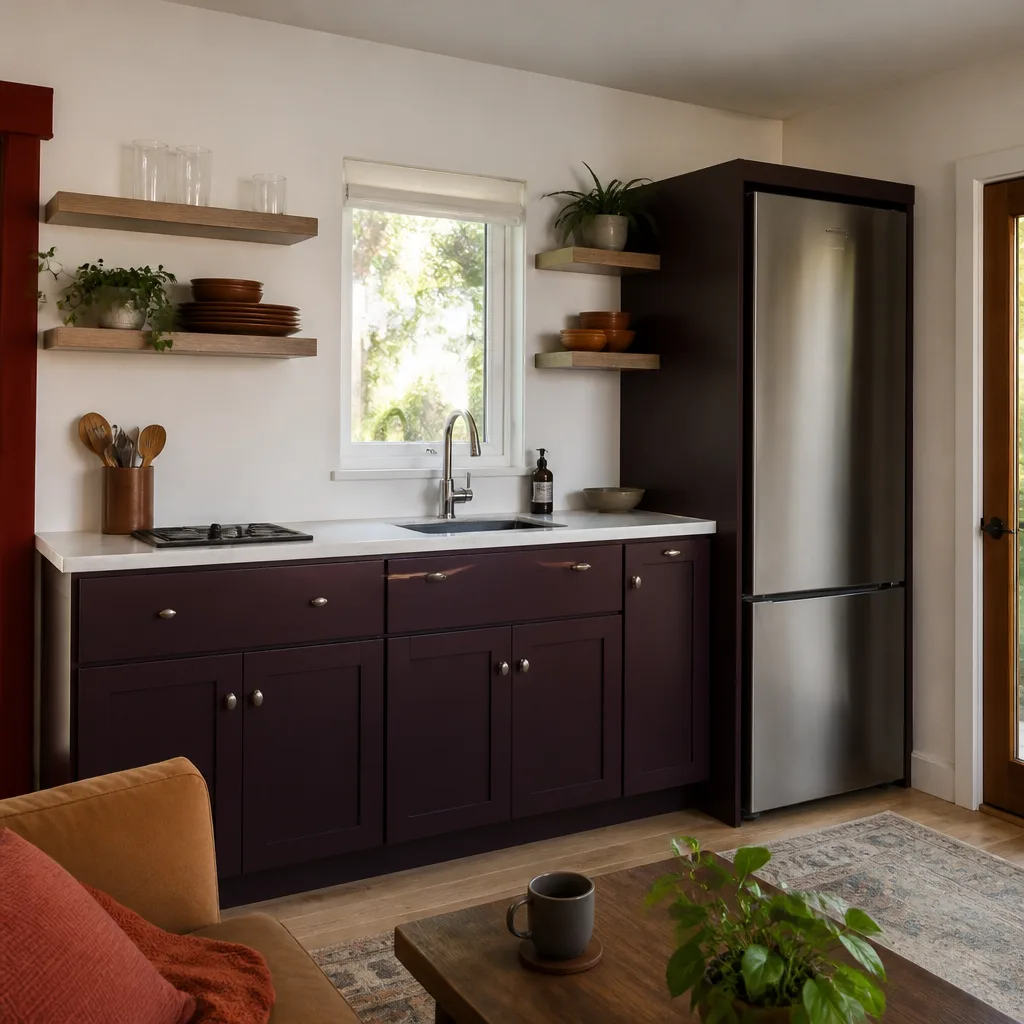
A free site visit, a check of what your lot allows and a written, line-item price.
Get your free estimateFast, Reliable Garage Conversion Contractor Across Gold River
A garage conversion in Gold River typically costs $95,000 to $190,000 for a full living-space build-out, and the single biggest variable is how quickly your HOA signs off on the design. That’s the part most homeowners don’t see coming. We do, because we’ve been through Gold River’s architectural review process enough times to know what gets approved the first time and what gets sent back. If you’re weighing a garage conversion on your lot, call us at (279) 256-1973 and we’ll walk you through what your specific association will ask for before you spend a dollar on plans.
Lodgewick ADU Sacramento is the ADU company of the Kingswell family. We’ve built and converted garages across Gold River since our founding in 2010, and our Garage Conversion Contractor team works under one rule that never changes: the price you’re given in writing is the price you pay. No change orders at the door. No “we found something” surprises that double the bill.
Why Lodgewick ADU Sacramento Is Gold River’s Preferred Garage Conversion Contractor Company
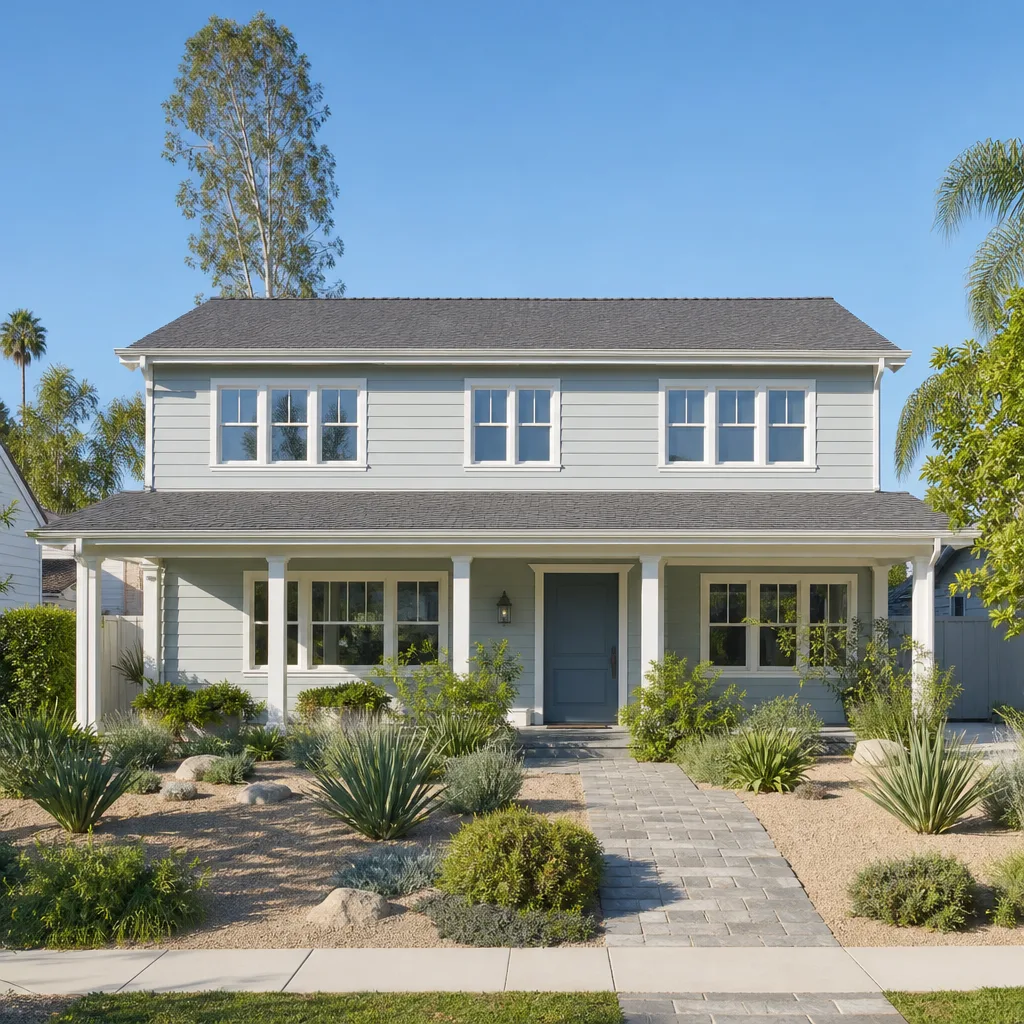
Gold River is different from every neighboring city because nearly every street sits inside a planned-unit development with an architectural review board. That board doesn’t care how nice your plans look. It cares whether the new living space matches the original stucco texture, the tile roof profile, and the setback rules written into the CC&Rs. We’ve cleared design review with the associations that govern Gold River’s neighborhoods more times than we can count, and we know which boards want an attached conversion and which will approve a detached ADU if the materials match.
Homeowners in Gold River call us because the process actually moves. We schedule with your HOA’s meeting calendar in mind, not against it. We submit the design package the board expects to see, not a generic plan set they’ll reject on page one. And when the city permit process starts, our paperwork is already aligned with what the association approved, so there’s no stop-work order waiting.
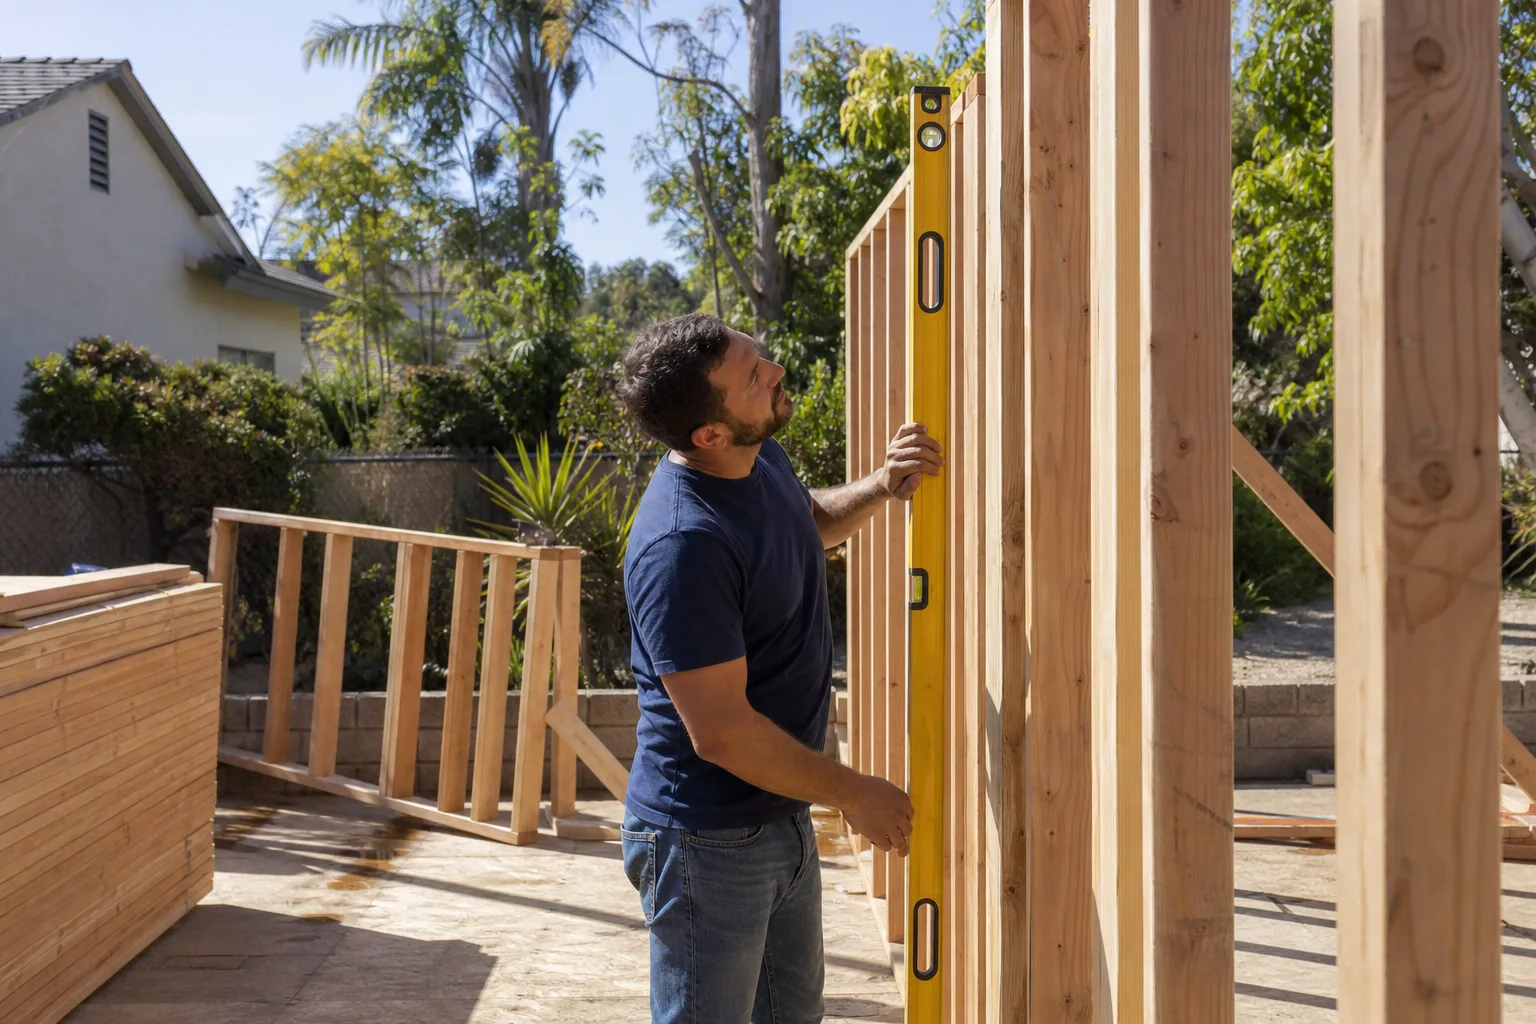
Russ Delmar, who leads our crew, has walked dozens of Gold River homeowners through this exact sequence. He’ll tell you straight: the fastest way to turn a garage into living space in Gold River is to get the HOA application right the first time. That’s where we come in.
Garage Conversion to Living Space in Gold River
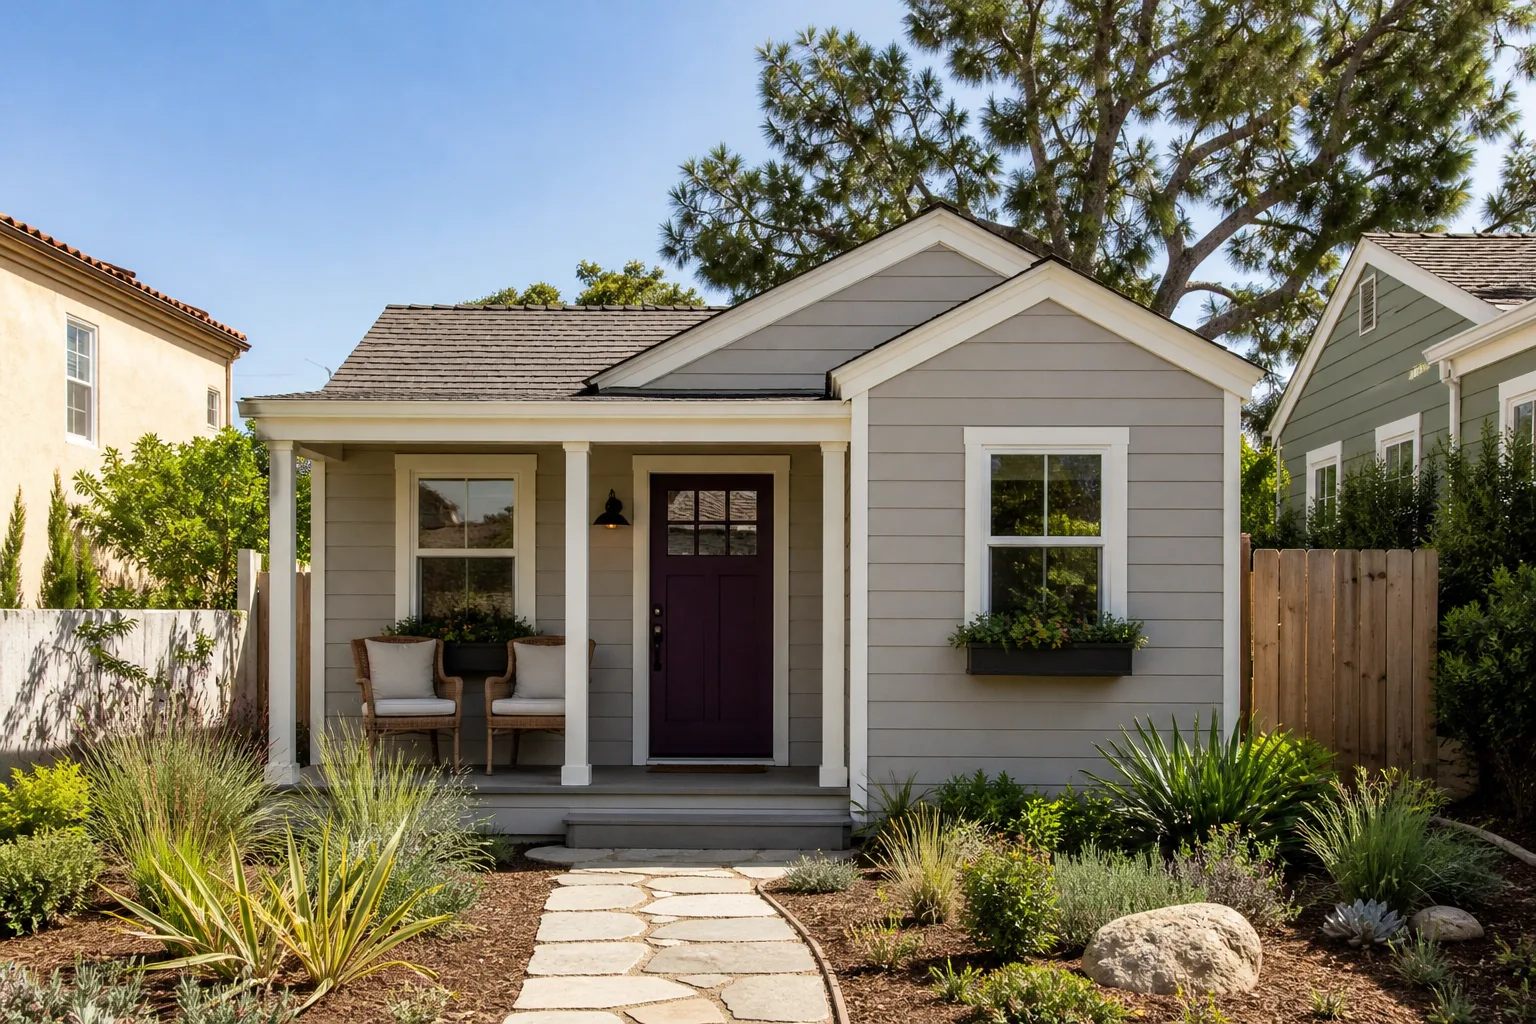
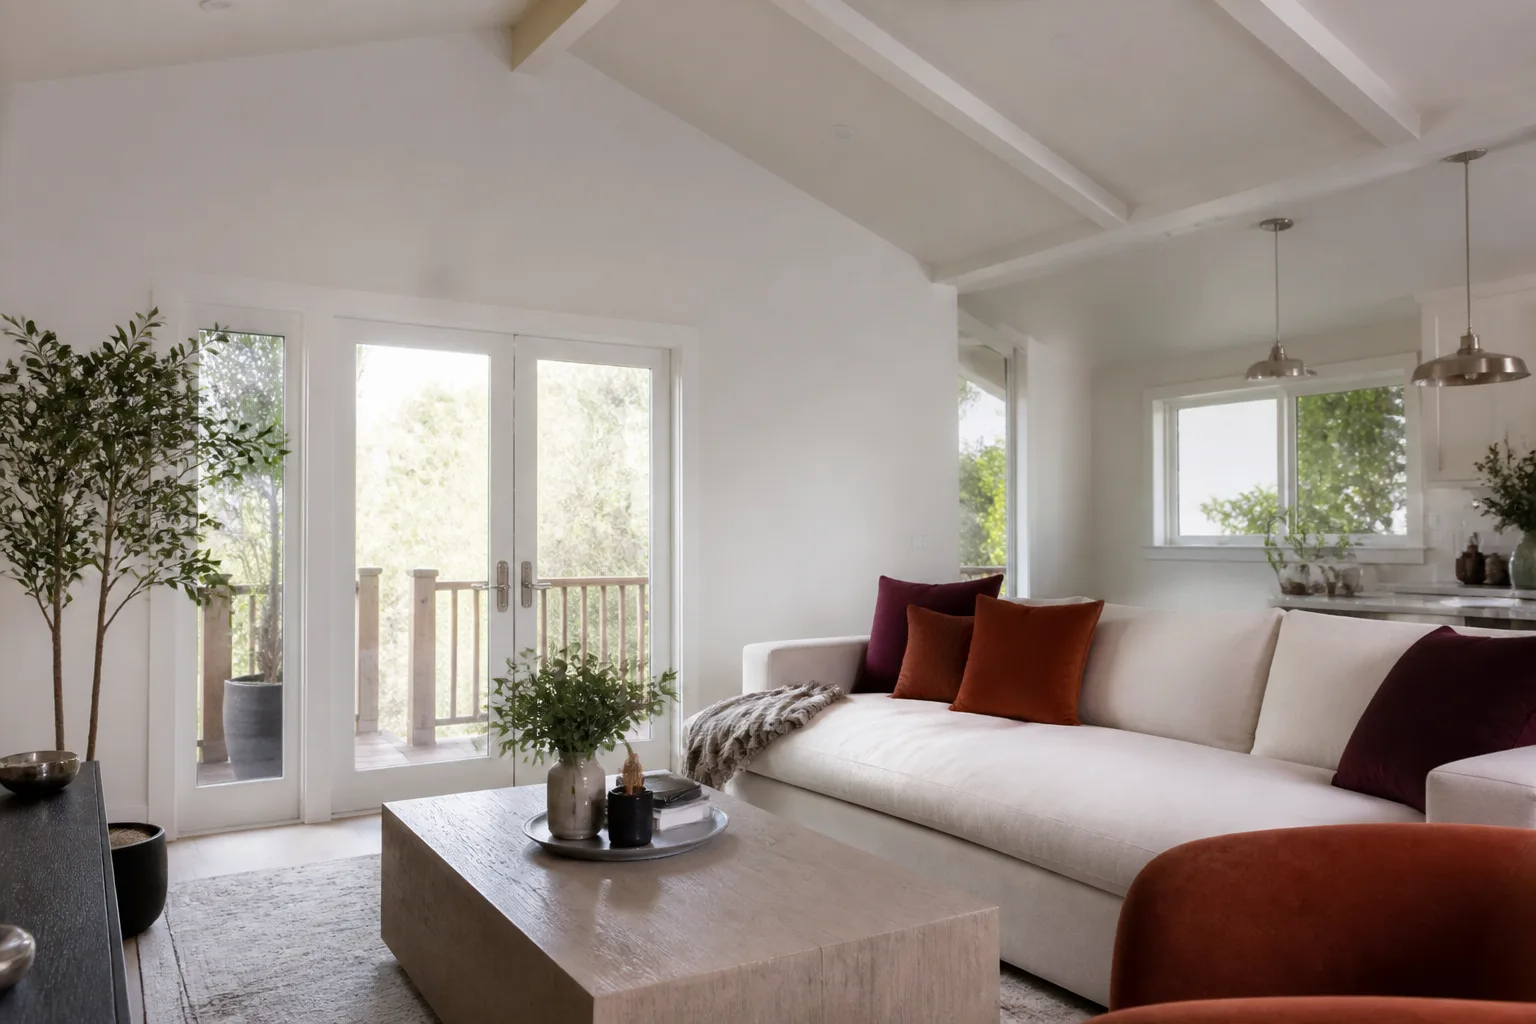
Garage Conversion to Living Space in Gold River means taking a standard two-car garage built in the 1980s or 1990s and turning it into a permitted, insulated, heated, and cooled room that reads as part of the original house. For most Gold River homeowners, this project runs $95,000 to $160,000 depending on the garage’s existing condition, the roof work required, and whether the HOA mandates exterior changes that go beyond the interior build-out.
What Gets Replaced, What Gets Kept
The concrete slab usually stays. That’s a cost saver, and Gold River garages built on post-tension slabs hold up well. What gets replaced or upgraded is the garage door, the framing around it, the ceiling assembly to carry insulation and fire separation, and often the electrical panel, which needs capacity for the new living space’s circuits. If your home still has the original 100-amp panel, that upgrade alone can add $4,500 to $8,000 to the job.
HOA Design Approval First, Then City Permits
We don’t pull a city permit in Gold River until the architectural review board has approved the plan in writing. Doing it the other way gets you a stop-work order and a board that’s now annoyed at you. We submit the design package with elevation drawings, material samples, and a finished-color schedule that matches the existing home. Boards here look hard at that last item.
Garage to Bedroom Conversion in Gold River
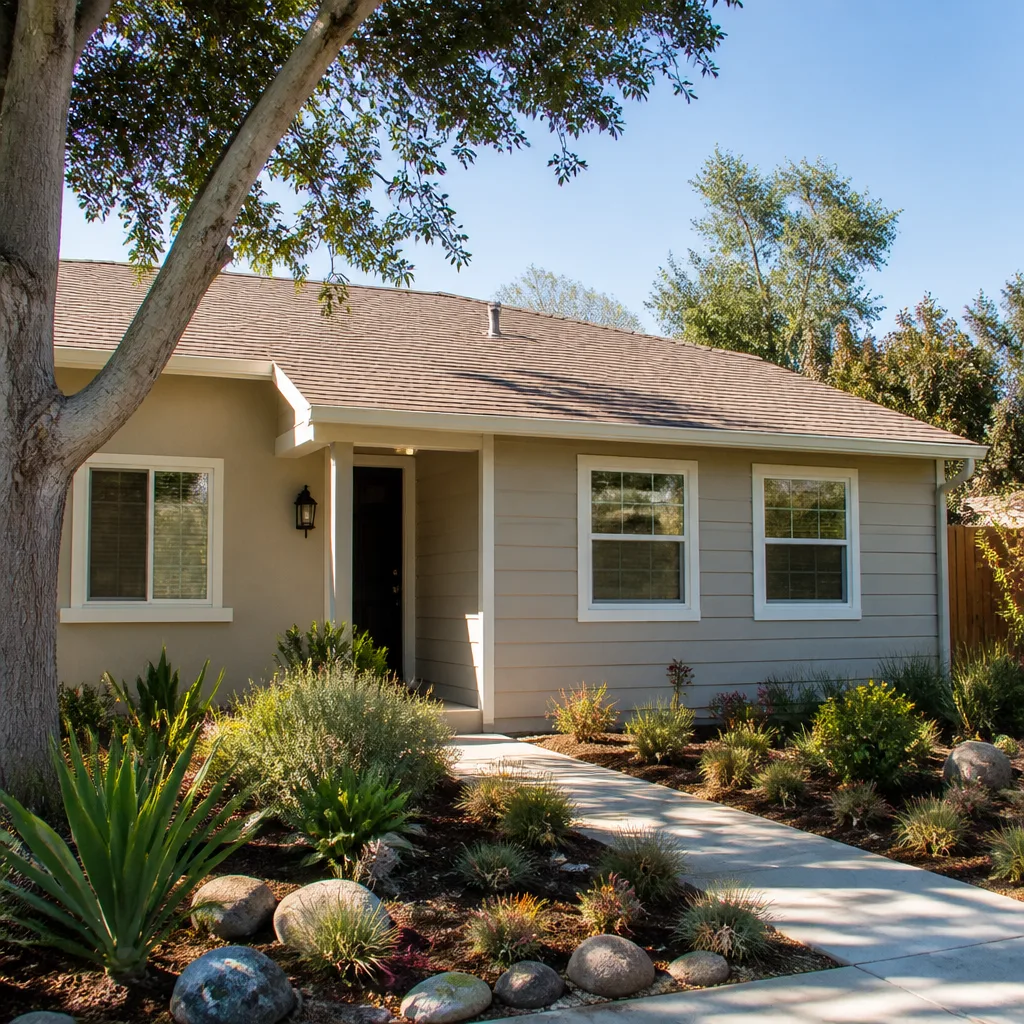
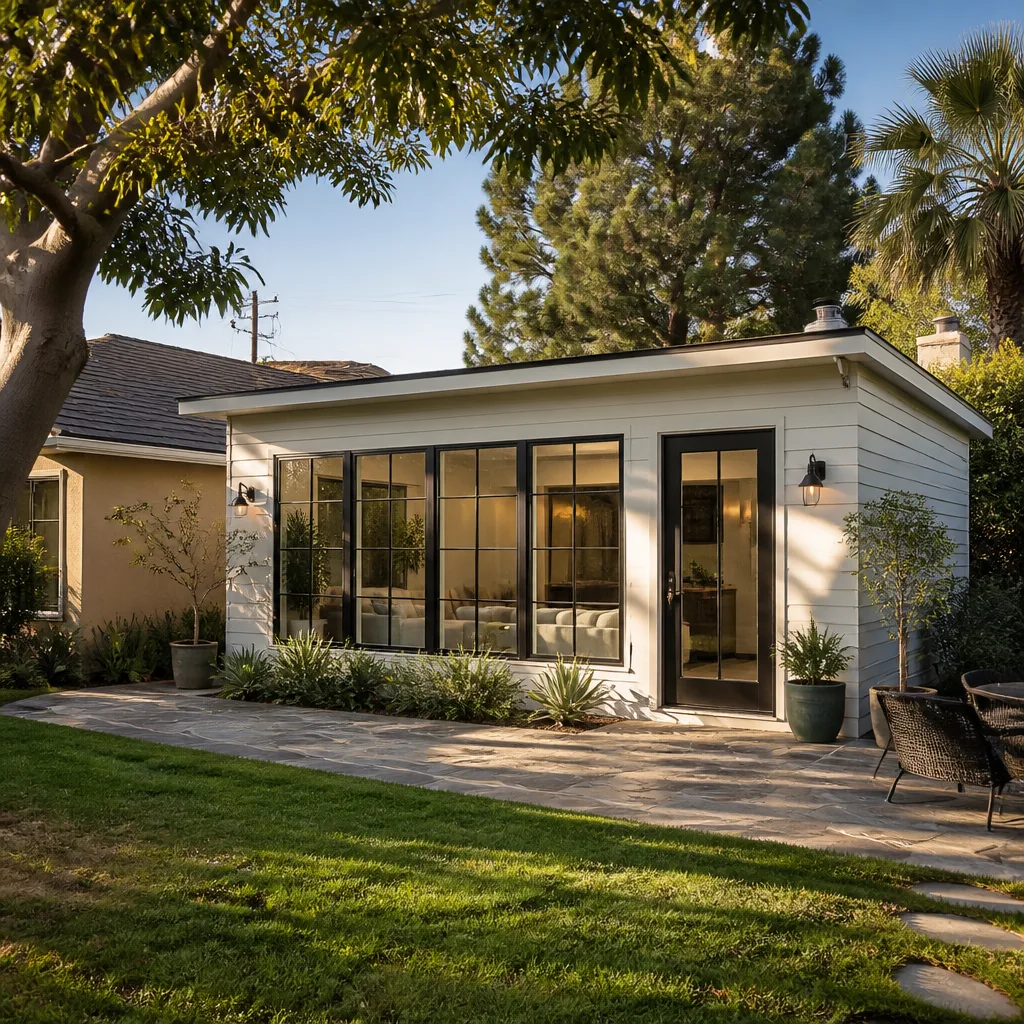
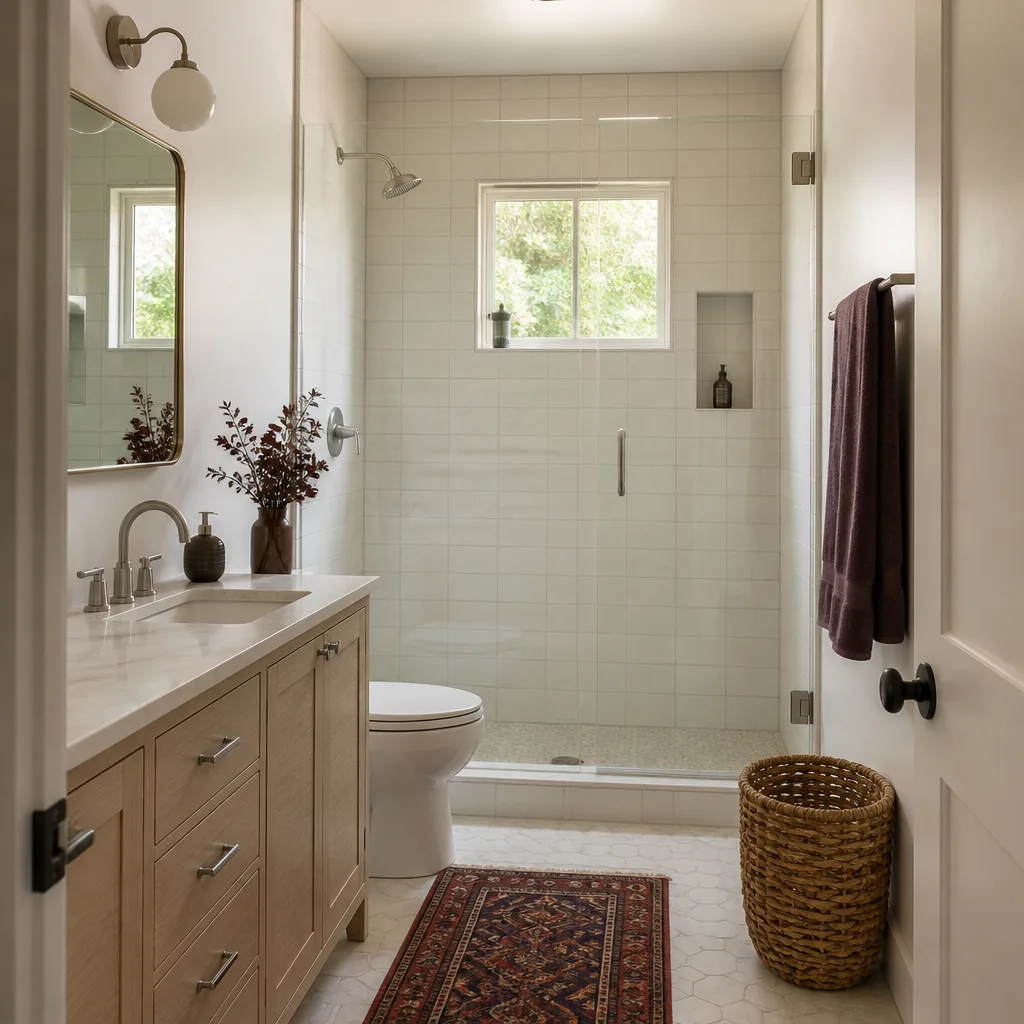
Garage to Bedroom Conversion in Gold River is one of the most common projects we do, and it usually costs $70,000 to $130,000 when the garage is attached and the HOA approves the window placement and exterior finish changes. A detached garage converted to a bedroom suite generally lands at the higher end because you’re running new plumbing for a bathroom and new electrical service out to the structure.
Egress, Light, and the Board’s Eye
Every bedroom needs a second exit that opens to the outside and meets minimum opening dimensions. In Gold River, that often means cutting a new exterior door or a larger window into a garage wall that the HOA will inspect for how it looks from the street. We plan egress openings on the side or rear elevation whenever possible. It makes the board’s decision easier and usually saves you on exterior finish matching.
Why Bedroom Conversions Fail Inspection Here
The most common Gold River inspection failure on a garage-to-bedroom job is a missing or undersized window well, followed by a heating source that doesn’t meet the room’s square-footage requirement. We catch both during design, not after the drywall is up. It’s a small thing that saves three weeks and a second permit cycle.
Trusted Brands We Service in Gold River
We work regularly with Cover, Dvele, and Boxabl when a Gold River homeowner wants a prefab ADU instead of a stick-built conversion, or a hybrid approach where the garage becomes living space and a prefab unit adds a second dwelling. Cover’s panelized systems move through Gold River’s design review well because the exterior finishes can be matched to the primary home’s palette. Dvele’s factory-built modules come with energy performance documentation that satisfies the local code reviewers. Boxabl gets approved faster when the board allows a detached unit, because the footprint is small and the roofline is unobtrusive. We keep material samples and finish boards for these brands on hand so Gold River customers can see the options before the HOA asks for them.
Common Garage Conversion Contractor Problems We See in Gold River Homes
- Stop-work orders from jumping ahead of the HOA. We’ve been called into jobs in Gold River where a contractor pulled a city permit first and the association rejected the design a week later. The work stopped, the homeowner had to restart the review, and the permit had to be amended. That’s a $2,000 to $5,000 mistake we prevent by sequencing the approvals correctly from day one.
- Flat roofs that fail architectural review. Several Gold River associations will not approve a flat roof on a garage conversion, period. The home has a tile roof, the conversion gets a tile roof. We match the existing profile and material, including ridge caps and eave details, so the addition disappears into the original home.
- Missing wind-load and shear documentation. Gold River sits in a wind exposure zone that requires documented shear-wall and roof tie-down upgrades on converted garages. Cheap quotes skip the engineering letter. When a storm claim comes later, the insurance adjuster wants that letter. If it doesn’t exist, the claim gets denied or the premium jumps. We include the stamped engineering with every conversion we do here.
- Panel overloads from adding a bedroom suite. The original electrical service on many 1980s Gold River homes can’t carry a new bedroom, bathroom, and mini-split on top of the existing house load. We check the panel during the estimate, not after the drywall is hung, and we quote the upgrade in the written price if it’s needed. No surprise line item later.
Pricing for Garage Conversion Contractor in Gold River, CA
Here are the ranges our Gold River customers actually see, in writing, before work starts:
- Garage Conversion to Living Space (permitted, with HOA package): $95,000 to $160,000
- Garage to Bedroom with bathroom addition: $85,000 to $140,000
- Attached garage to ADU with kitchen and bath: $130,000 to $190,000
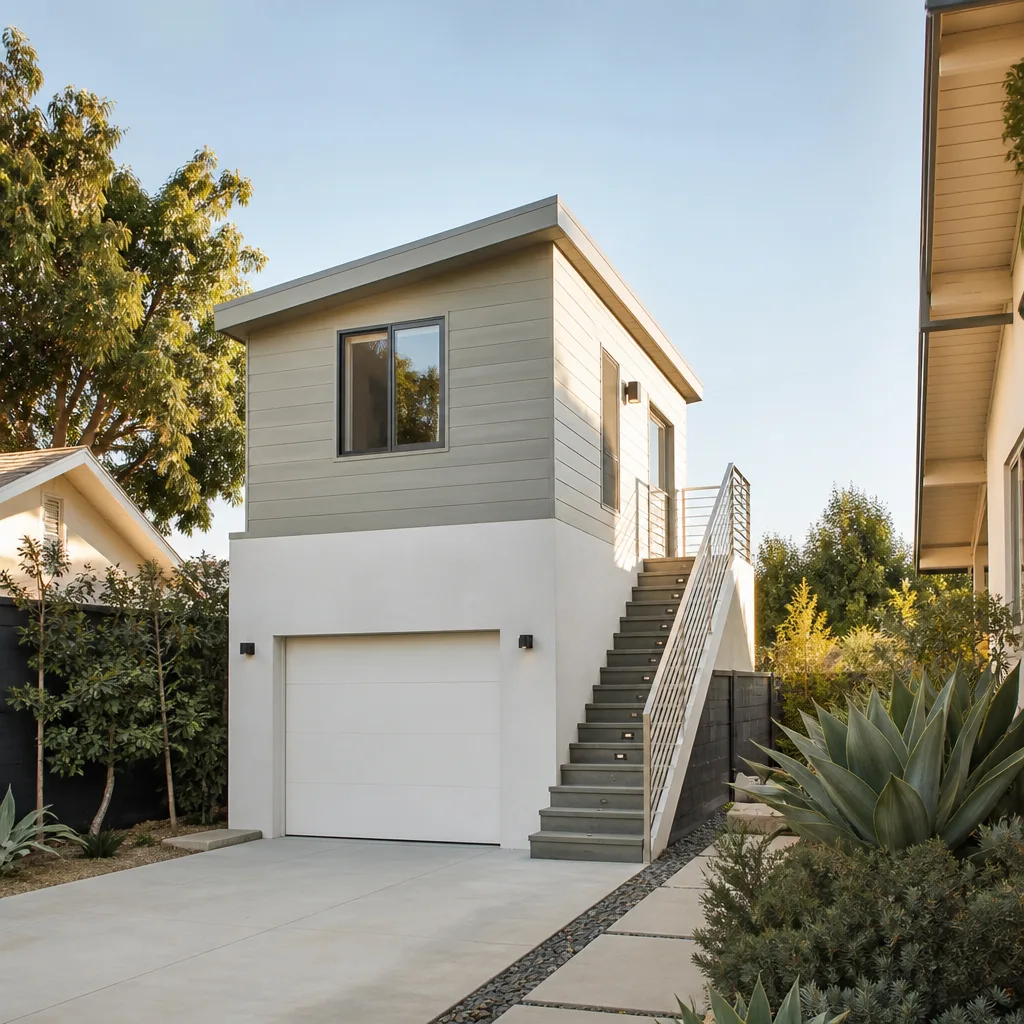
- Detached garage conversion, full ADU build-out: $140,000 to $210,000
- Electrical panel upgrade (if needed): $4,500 to $8,000
- HOA design package, renderings, and board presentation support: included with our contract
What moves your number inside these ranges: whether the garage is attached or detached, whether the board requires exterior finish matching that pulls in stucco or roofing trades, and what the existing slab looks like after we saw-cut for plumbing. You’ll get a written line-item quote for your specific project, free, when you call (279) 256-1973. That’s the Kingswell Guarantee: written price first, then the work starts.
We Also Serve Cities Near Gold River
Our crews work throughout Gold River and the surrounding communities. If you’re in Sacramento, Roseville, Folsom, or Carmichael and weighing a garage conversion, we bring the same written-price guarantee and the same HOA-savvy approach to your project. Call (279) 256-1973 and tell us your street; we’ll tell you what your association or city is likely to ask for.
Serving Gold River, CA - Our Local Coverage Area
We’re based in the Gold River area and know this community well. Use the map below to see our service coverage - if you’re nearby, we can almost certainly help.
FAQs About Garage Conversion Contractor in Gold River
Yes. In Gold River, nearly every residential property sits inside a homeowners association with architectural review authority, and the board must approve the design before the city will process a permit alteration that changes the exterior. Skipping this step creates a stop-work order and a do-over on the application. We handle the HOA package first, every time, then we pull the city permit. Call (279) 256-1973 and we’ll confirm which association governs your street.
Gold River’s location in the Sacramento Valley wind corridor requires roof assemblies rated for 85 to 105 mph exposure, depending on the exact lot and structure height. That means upgraded tie-downs, documented shear panels, and an engineering letter stamped for the city’s building department. Our quotes include that engineering and the documentation. Most lowball quotes leave it out, and the homeowner finds out during the rough-in inspection or the insurance review after a storm.
In most Gold River associations, yes. Several boards mandate that any attached conversion match the primary dwelling’s exact stucco texture, paint color, and tile roof profile, including ridge details. Detached conversions get slightly more latitude but still must use complementary materials. We pull the original paint and stucco codes for your home as part of the design package, so the board sees the match before we start. Call (279) 256-1973 for a free estimate on your specific property.
Directly. If a storm damages your converted garage and the wind-load upgrades aren’t documented, the adjuster can deny the claim or cut the payout, because the structure wasn’t code-proven at the time of loss. With the stamped engineering letter and the city’s approved inspection record, the claim goes through. That documentation is part of every Gold River conversion we complete, and it stays with the property when you sell.
It depends on your association’s CC&Rs. Some Gold River boards allow detached garage conversions as long as the exterior materials match the primary home. Others require the ADU to be attached. We review your specific governing documents during the free estimate and tell you which path applies to your lot before you spend money on design. That’s the whole point of getting the HOA answer first. Call (279) 256-1973 to get started.
Written by Russ Delmar, Owner at Lodgewick ADU Sacramento, serving Gold River since 2010.