Abodu ADU Design & Permitting: The Sacramento Owner’s Guide
If you own an Abodu ADU in Sacramento and need design or permitting work, we can help. Typical design and permitting packages for Abodu units in the Sacramento area run from $8,500 to $22,000 depending on lot conditions, site work, and city requirements. Most homeowners hit this page because the city flagged something, the foundation plan isn’t matching the lot, or the original drawings don’t meet Sacramento’s current code. We walk projects through the design, submittal, corrections, and approval process so the unit gets permitted and built without a stalled timeline.
Key takeaways:
- Abodu units are pre-engineered, but Sacramento still requires site-specific drawings, energy calcs, and local permit submittals.
- Design and permitting costs depend heavily on whether you’re doing a standard lot or a site with slope, trees, or access issues.
- We handle the full permit package: site plan, foundation plan, utility connections, Title 24, and city corrections.
Which Abodu Models This Applies To
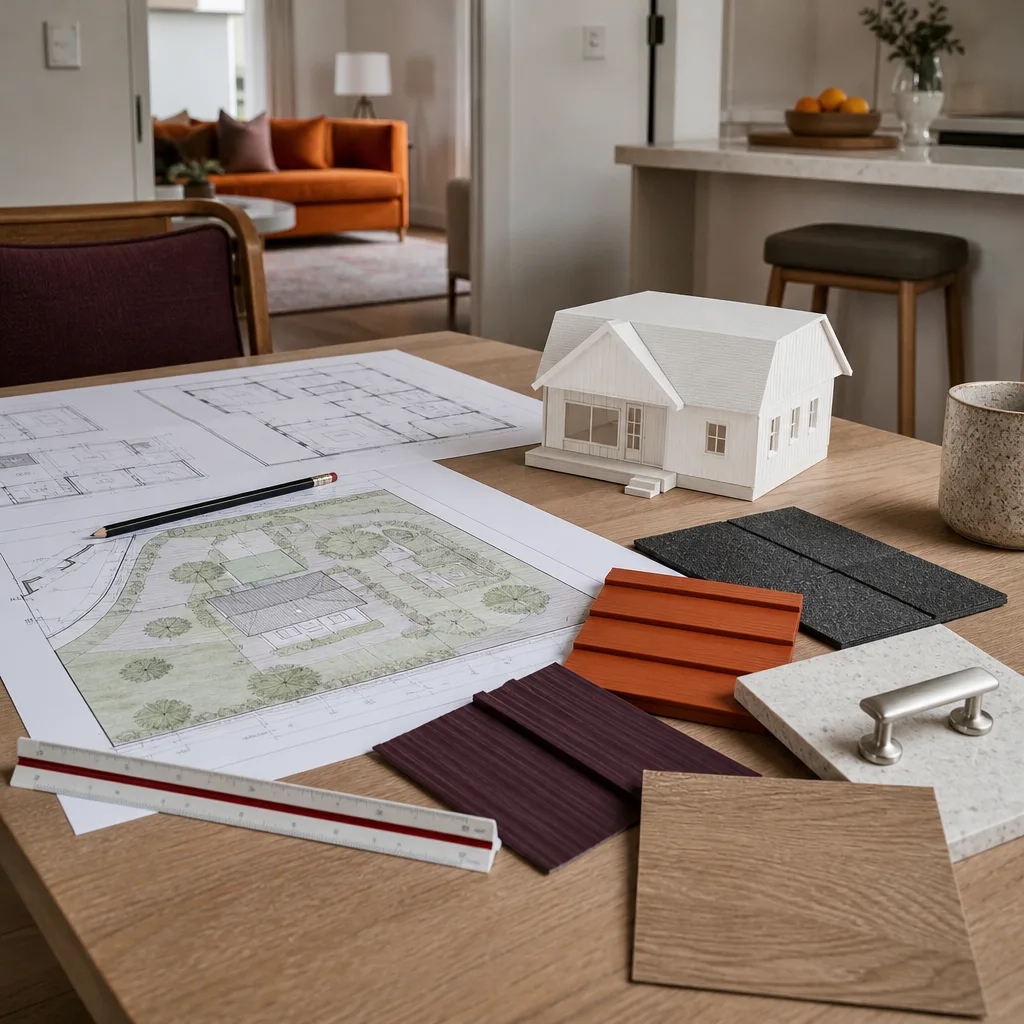
Abodu produces a small lineup of prefab ADU models, and the design and permitting path shifts slightly with each. The most common units we see in Sacramento are the Abodu Studio (starting around 340 square feet), the Abodu One (around 500 square feet), and the Abodu Two (around 610 square feet). Each model uses the same core prefab panel system, but the foundation requirements, utility stub-out locations, and site-specific engineering differ by size and lot condition.
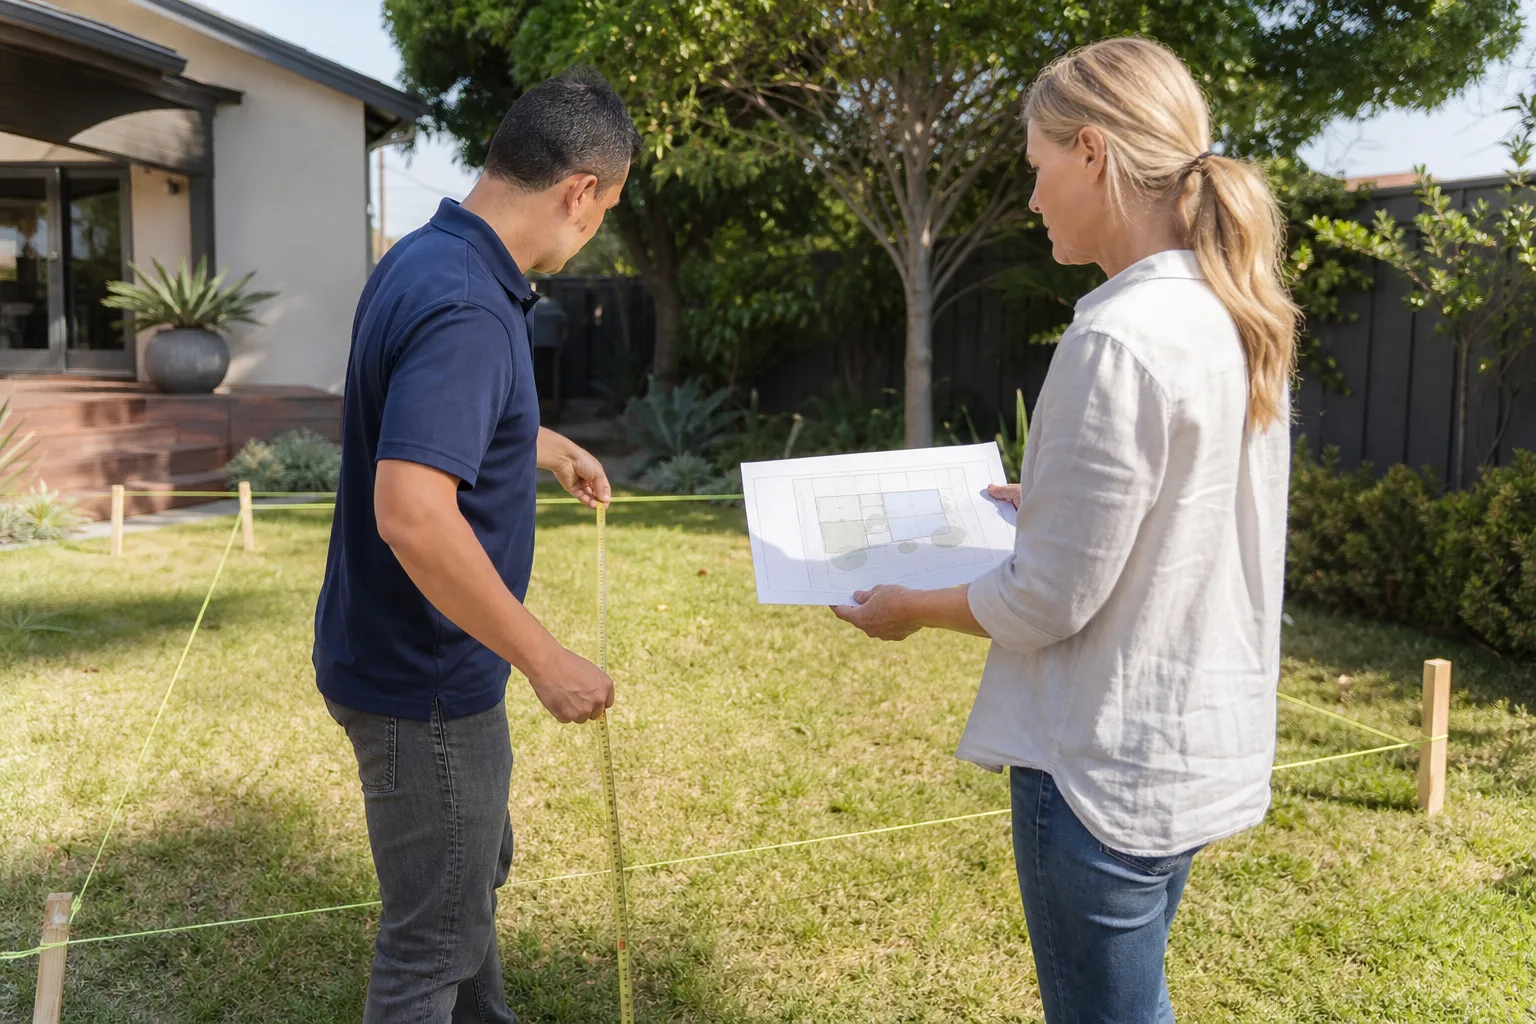
One thing that trips up Sacramento owners: Abodu’s factory drawings cover the building shell, but they don’t include the site plan, grading plan, or foundation details your city reviewer will ask for. That’s where local permitting work comes in. We pair the Abodu factory package with Sacramento-specific drawings so the submittal goes through without three rounds of corrections. If you’re working with a Cover or Dvele unit instead, the process is similar, and we handle those too.
Before you call, pull out your Abodu order sheet or the stamped factory drawings. Look for the model name and any mention of “site-specific engineering” or “owner-provided foundation.” If you don’t have that, we can identify the model from photos and the floor plan dimensions.
Signs Your Abodu ADU Design & Permitting Is Stalled or Incomplete
Most homeowners don’t have a “failed” permit package in the traditional sense. What they have is a submittal that gets bounced back, a foundation that doesn’t match the drawings, or a deadline that’s slipping while the city asks for revisions. Here’s what we see in Sacramento:
- Correction letter names items that aren’t in your drawings. The city wants a site plan showing setbacks, lot coverage, and utility locations, and the Abodu factory package doesn’t include any of that. Cause: the factory drawings only cover the unit, not your property.
- Foundation plan doesn’t match what the lot actually needs. Sacramento’s soils can require deeper footings or different reinforcement than the standard Abodu foundation spec. Cause: the standard spec assumes a flat lot with ideal soil, and your lot isn’t that.
- Utility connection details are missing or rejected. The city wants to see how sewer, water, and electric tie into the existing main service. Cause: Abodu’s package assumes a certified installer will handle connections, but Sacramento reviewers want it on paper before issuing the permit.
- Title 24 energy compliance was never run for the Sacramento climate zone. The unit is pre-engineered, but the energy model has to reflect the exact orientation, window placement, and climate zone for your address. Cause: the factory energy calcs are generic; the city wants address-specific numbers.
- You’ve been waiting months with no permit approval and no clear next step. Sometimes the original designer or permit runner went quiet, or the corrections piled up and nobody is answering them. Cause: the person who filed the original package isn’t familiar with Sacramento’s review process or simply stopped responding.
Replacement Cost & What’s Included
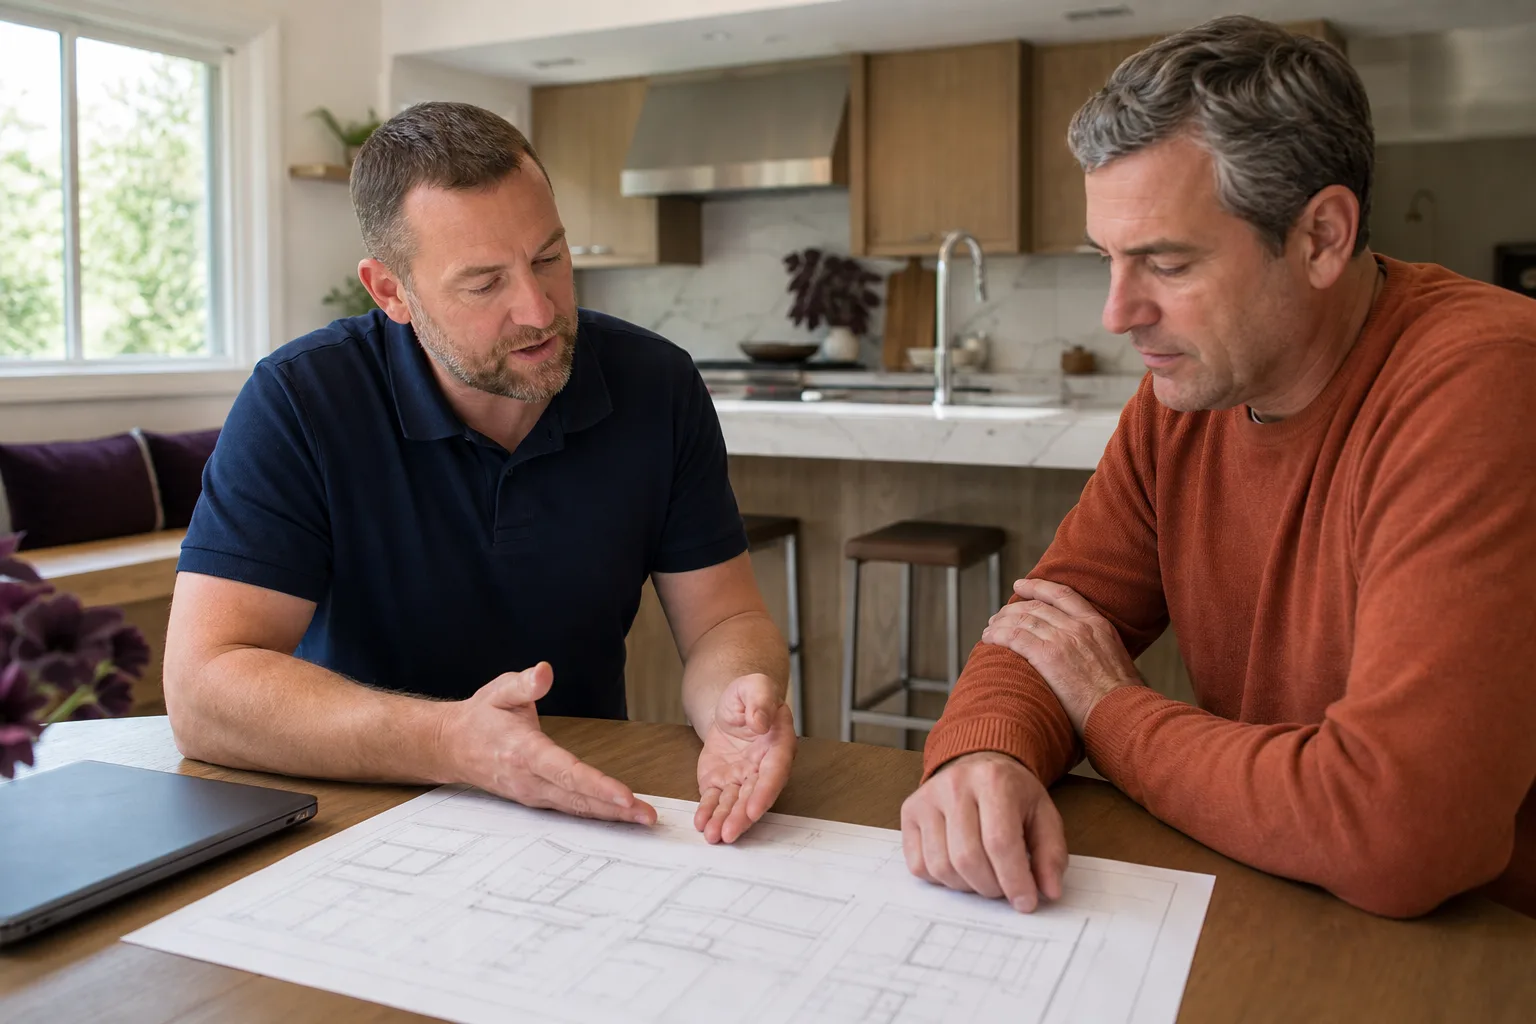
For a complete design and permitting package on an Abodu unit in Sacramento, plan on $8,500 to $22,000 installed (meaning the permit package is delivered and approved). Here’s how that breaks down based on what we commonly handle:
- Site plan and lot documentation: $800 to $1,600. Includes surveying, setback checks, lot coverage, and existing site features.
- Foundation plan and engineering: $1,500 to $3,500. Depends on soil conditions and whether you need a slab-on-grade, pier, or raised foundation.
- Utility connection drawings: $1,000 to $2,500. Sewer, water, electric, and sometimes gas runs plus any trenching requirements.
- Title 24 energy compliance and calculations: $600 to $1,400. Address-specific modeling for the Sacramento climate zone.
- Permit submittal, corrections, and city coordination: $4,600 to $13,000. This is where most packages go wrong. We track the review, answer corrections, and keep the file moving until it’s approved.
Every quote is written before work starts. No changes at the door, no surprise add-ons. If the city rejects something, we fix it as part of the package. If the work isn’t done right, the Kingswell Guarantee says we come back and make it right, and that guarantee is in writing on every project. Russ Delmar signs every permit package before it goes out because he wants to know what’s leaving the shop with his name on it.
DIY or Call Us?
Design and permitting is one of the few parts of an ADU project where DIY genuinely doesn’t work. You can’t submit a hand-drawn site plan to the city of Sacramento and expect a permit. You can’t run Title 24 energy calcs without the software and training. And you can’t make corrections to a set of engineered drawings without a licensed professional stamping them. This isn’t like swapping out a faucet. If you get the permit wrong, you’re usually starting over, and that’s another four to eight months of waiting.
What you can do is pull together your property information: parcel number, any old surveys, your Abodu order sheet, and photos of the yard. That cuts a week off the front end. Then call us at (279) 256-1973. We’ll tell you what you need, what it costs, and whether your project is even worth permitting on that lot. That first conversation is free, and you’ll know exactly where you stand before you spend a dollar.
FAQs
Design and permitting for an Abodu unit in Sacramento typically takes 3 to 7 months from kickoff to approved permit, depending on the city’s review queue and how many corrections come back. Plan for the full range and we’ll keep the file moving. Call (279) 256-1973 for a timeline based on your specific lot.
Yes, we regularly pick up Abodu permit packages that were rejected or stalled by the city and bring them through to approval. The correction list tells us exactly what’s missing, and we rebuild the package from there. Call (279) 256-1973 and we’ll review the city’s letter with you for free.
The drawing phase usually runs 2 to 6 weeks, depending on how much site work your lot requires and how quickly you can provide existing property records. The city review phase is the larger chunk of the timeline. Call (279) 256-1973 and we’ll lay out a week-by-week schedule for your project.
We don’t stock pre-built permit packages because every Sacramento lot has different setbacks, soils, and utility conditions. What we do maintain is a library of Abodu-specific details, foundation specs, and Title 24 templates that lets us assemble your package faster than starting from scratch. Call (279) 256-1973 and we’ll tell you what applies to your property.
Ready to get your Abodu ADU permitted and built? Call us at (279) 256-1973 for a free estimate. We answer live, 24 hours a day. Done right means done once.
Written by Russ Delmar, Owner, Lodgewick ADU Sacramento at Lodgewick ADU Sacramento, serving Sacramento and nearby areas.