Cover Garage Conversion Contractor in Sacramento: What to Know First
Cover garage conversion work in Sacramento typically runs $85,000 to $140,000 for a full attached-garage-to-living-space conversion, and most jobs take 8 to 16 weeks from permits to final inspection. We’re Lodgewick ADU Sacramento, an independent Cover service provider, and we’ll put that price in writing before any work starts. If you own a Cover-built ADU or garage and need it converted, expanded, or reworked, call (279) 256-1973 and you’ll get a live person, not a voicemail.
How Cover Products Fail – and How We Fix Them
- Panel seam separation on the Cover S and M series. Cover’s steel-framed panel system relies on factory-applied sealants at the wall-to-roof junctions. After a few Sacramento summers with 100-degree days and dry air followed by wet winters, those seals dry out and pull away. You’ll see hairline cracks at the upper wall corners first. We pull the interior trim, re-flash the seam with a commercial-grade sealant rated for Sacramento’s temperature swings, and re-secure the panel joint before it opens to water. This is one we see regularly in Land Park and East Sacramento.
- Subfloor deflection under the original garage slab. Many Cover units were set on existing garage slabs that were never engineered for living-space loads. When a homeowner converts a Cover garage into a bedroom or rental ADU, that old slab flexes. You’ll feel a bounce in the floor or see cracks running diagonal from the garage door opening. We core-sample the slab, check the base compaction, and where needed we’ll reinforce or pour a new engineered slab section before framing begins. Skipping this step is how you get a conversion that fails two years in.
- Undersized HVAC zoning in the Cover Studio line. The Studio was designed as a compact unit, and its mini-split is sized for a studio, not for a converted garage with added square footage and insulation changes. Homeowners converting a Studio garage into a bedroom tell us it’s hot by 3 p.m. in July and cold by 5 a.m. in January. We re-run the Manual J load calculation for the converted space and upgrade the system, usually to a properly sized multi-zone unit, before drywall goes up.
- Electrical panel capacity shortfall. Cover’s base electrical spec covers the unit as built, but a garage conversion adds circuits, outlets, and often a kitchenette or laundry. The original panel may top out at 100 amps with no room for a new range circuit. We do a load calculation first. If the panel’s tapped out, we’ll either add a subpanel or upgrade service from SMUD’s drop, and we’ll pull the permit so the inspection is clean on the first pass.
- Garage door opening reframing complications. When a Cover garage gets converted to living space, the old roll-up door opening has to be framed, sheathed, and matched to the existing panel exterior. Cover’s panel system uses specific anchor spacing, and a standard stick-frame fill won’t tie in correctly. You’ll get cracking around the infill within a season. We match the panel module dimensions, use compatible fasteners, and run the exterior finish continuously so the patch doesn’t telegraph through the siding. Done right, you can’t tell there was ever a garage door there.
Our Cover Garage Conversion Contractor Process
- 1
You call, a person answers. We take your address, the age and model of your Cover unit, and what you’re converting it into. Then we set a visit window, in writing.
- 2
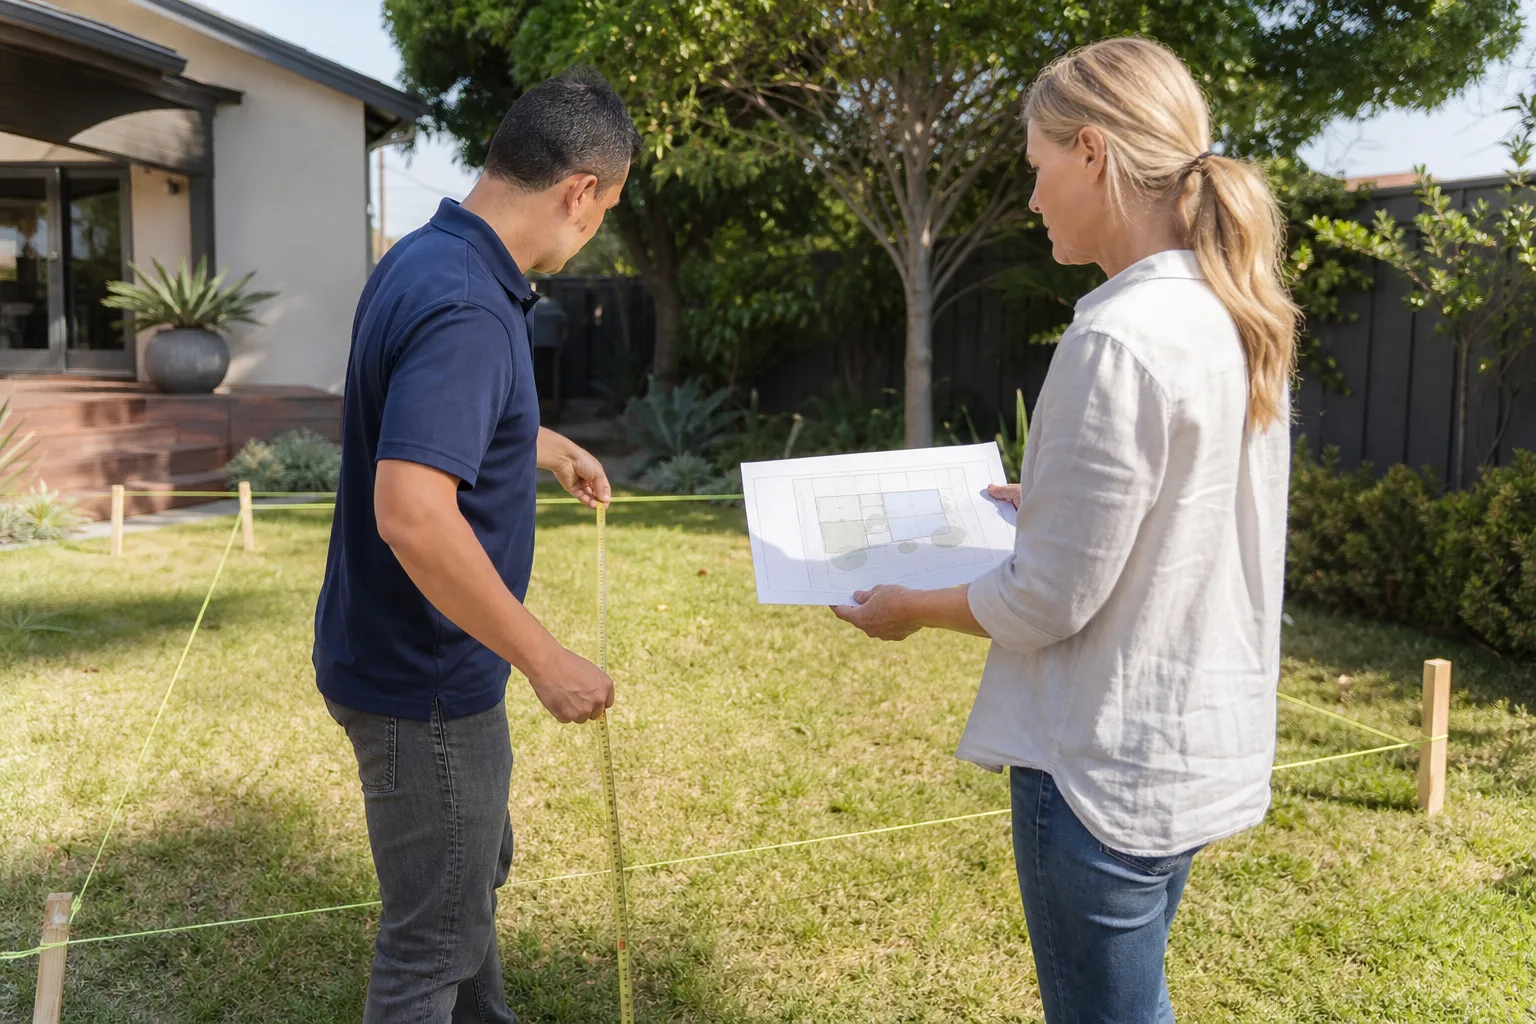
Site walk and slab check. We inspect the existing Cover structure, the garage slab, the panel locations, and the site drainage. We’re looking for the failure modes above before they become your problem.
- 3
Written scope and price. You get a line-item proposal showing materials, labor, permits, and the finish date. That number doesn’t change unless you change the scope. No surprises at the door.
- 4
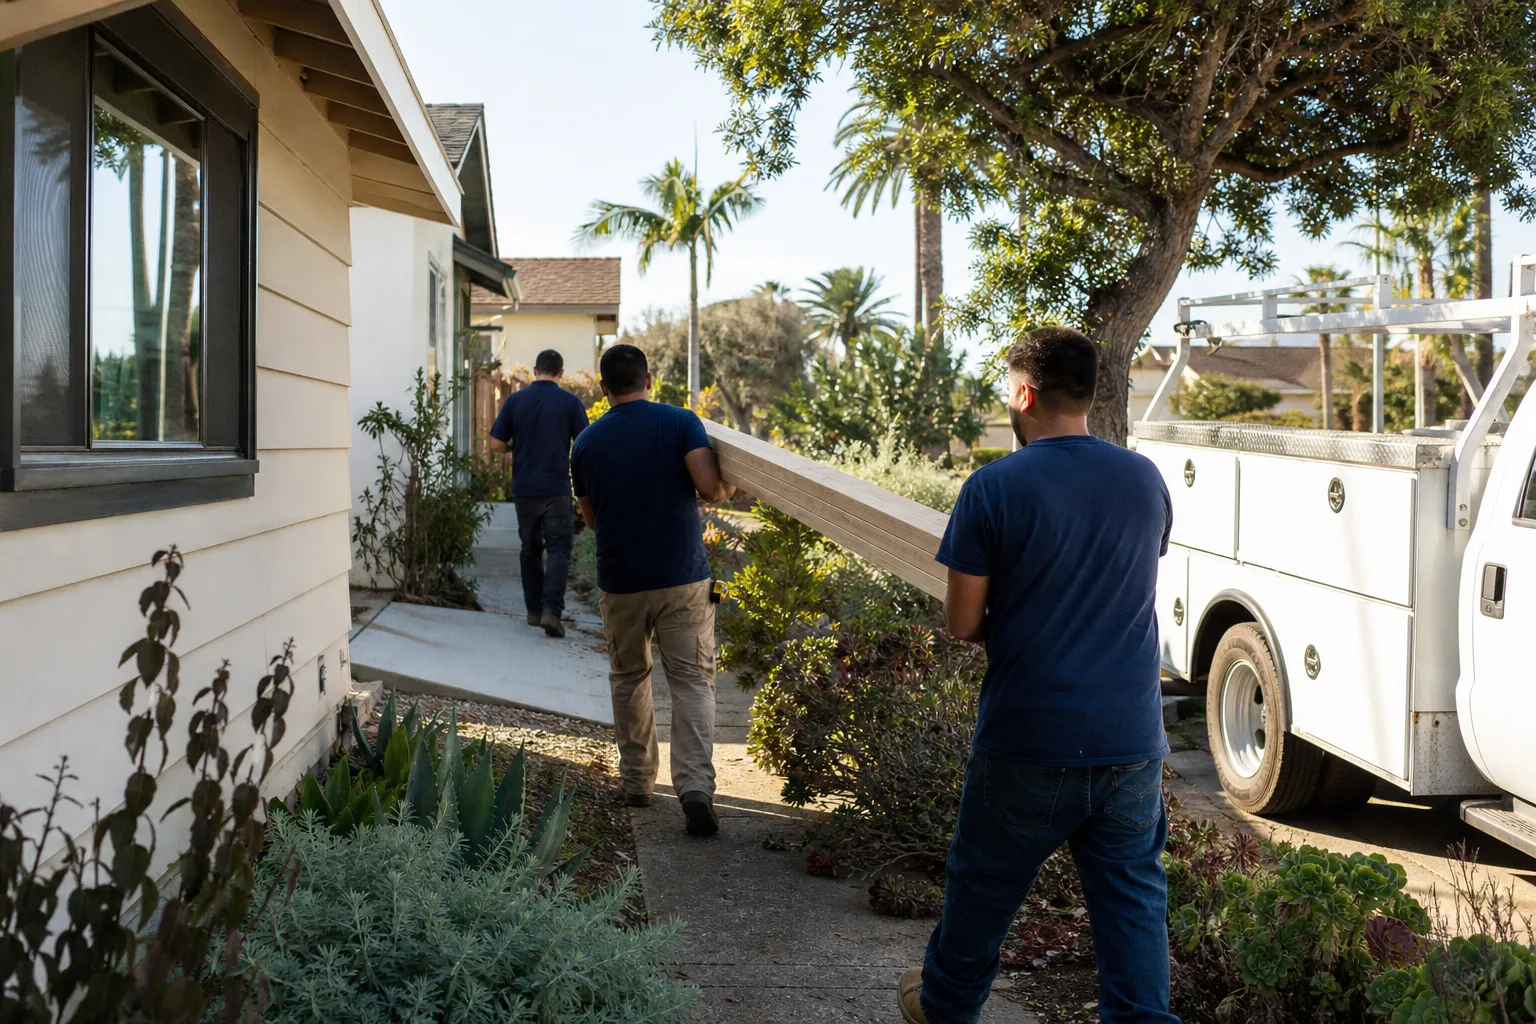
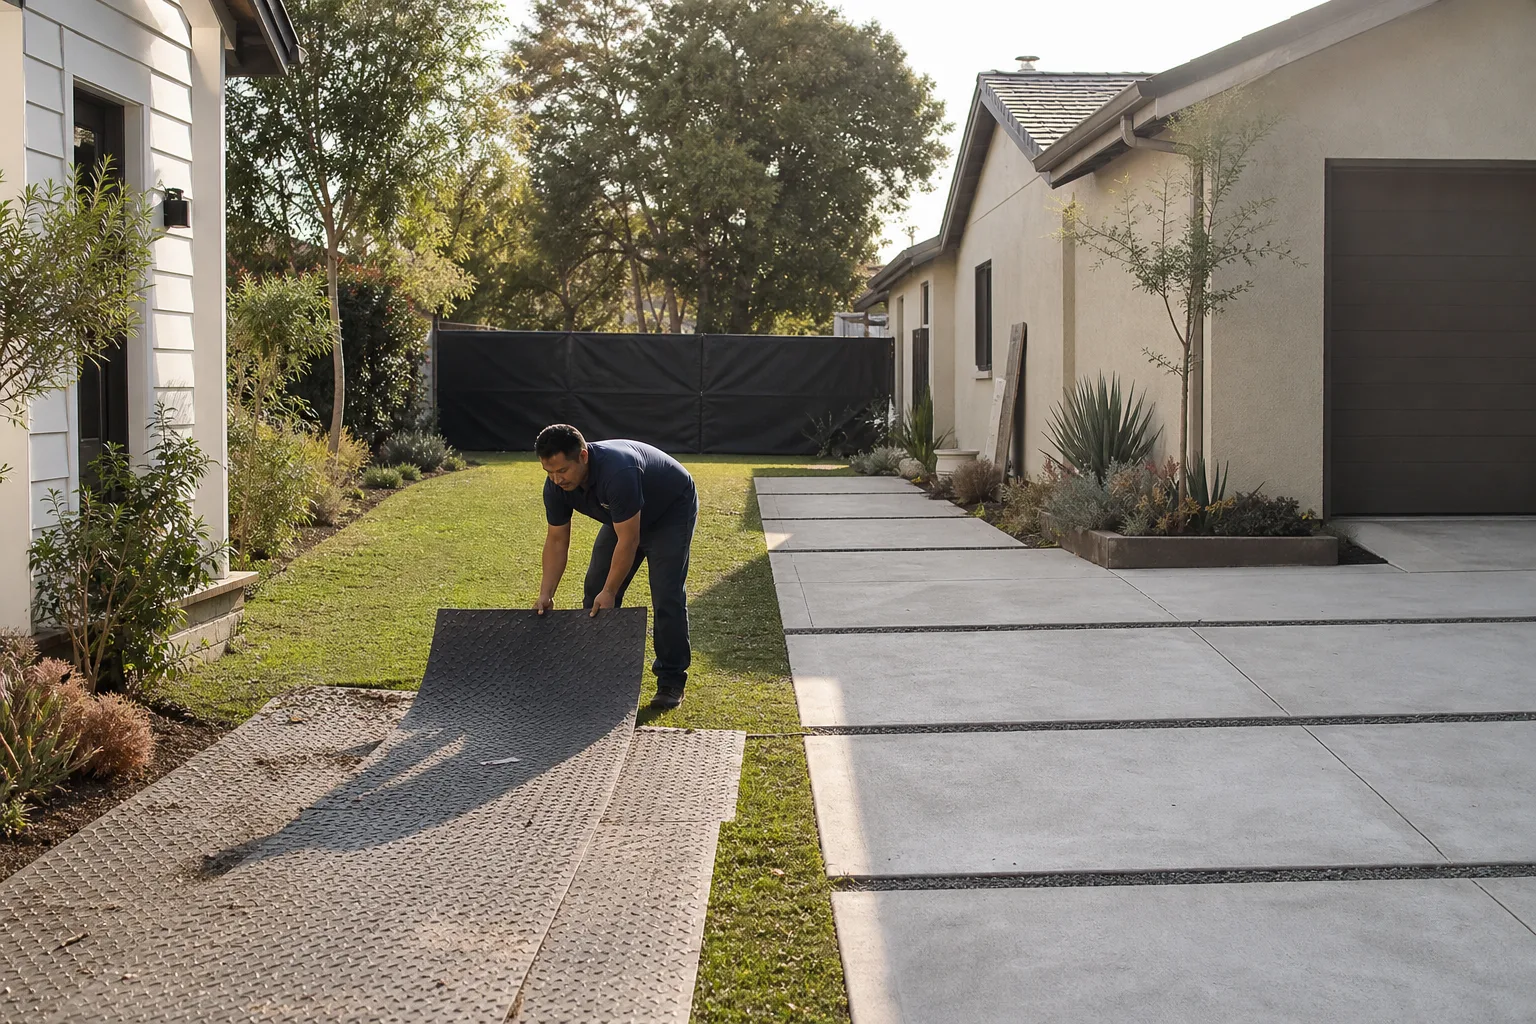
Permits and construction. We pull the Sacramento building permits, schedule inspections, and run the job with background-checked, uniformed crews. The job site stays clean, daily.
- 5
Final inspection and handoff. We walk the conversion with you, fix anything you flag, and hand you the written 365-Day Done Right Promise. If something’s not right within a year, we come back and make it right, free.
What Cover Garage Conversion Contractor Costs in Sacramento
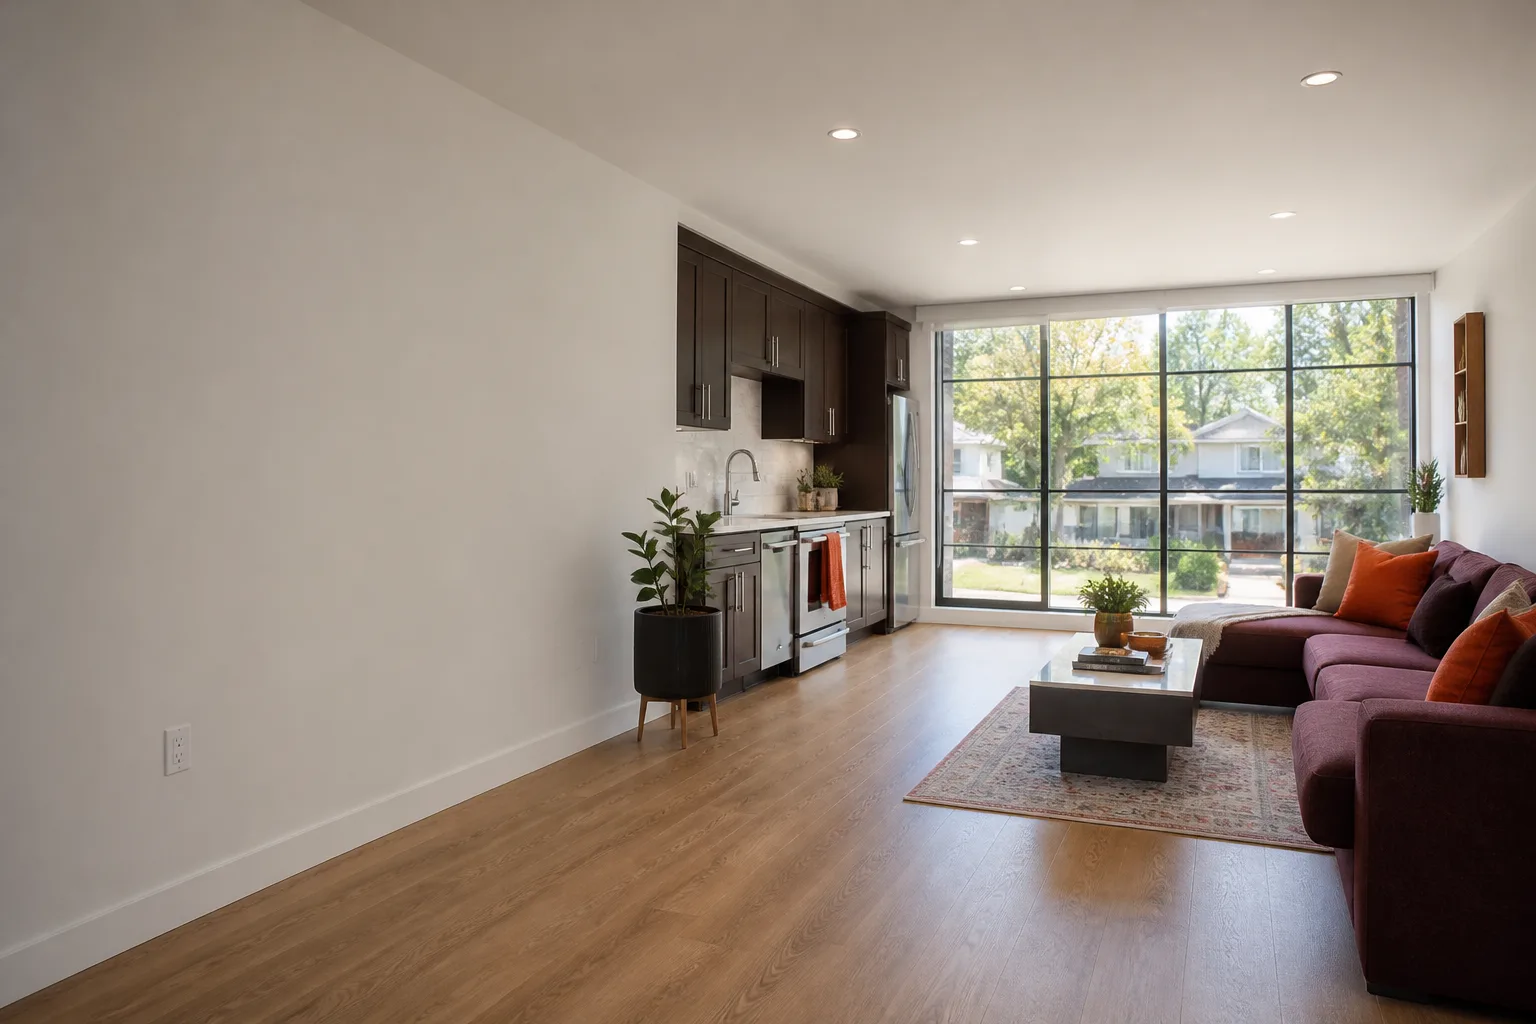
Here’s the honest math for Sacramento. An attached Cover garage conversion to a basic bedroom or office runs $85,000 to $110,000. A conversion with a kitchenette and full bath typically lands between $110,000 and $140,000. Detached garage conversions to a full one-bedroom ADU run $140,000 to $180,000, depending on the condition of the slab and the existing Cover structure. What moves the price: electrical service upgrades, slab reinforcement, HVAC replacement, and whether the existing Cover panel system needs seam re-sealing before interior work begins. Call (279) 256-1973 for a written estimate. It’s free, and the number in your hand is the number you’ll pay.
Why Sacramento Homeowners Call Lodgewick ADU Sacramento for Cover Work
Russ Delmar grew up learning framing from his uncle on weekends in the San Gabriel Valley, studied construction technology at LA Trade-Tech, and has spent the past several years running crews across Sacramento, including garage conversions in the Land Park neighborhood. He’ll tell you before you ask that “done right means done once.” That’s the way we run every Cover job. Written price first. Real arrival window. Clean job site. And the 365-Day Done Right Promise in writing on every project. If the work fails within that year, we come back. Free. We also work with other ADU brands like Abodu and Dvele, so if your property has more than one structure, we can handle all of it without you coordinating multiple contractors.
FAQs
Converting a Cover garage to living space typically changes the original use and can affect the manufacturer’s warranty on the original structure, but we handle the conversion to code so that the new work carries its own permits, inspections, and our written 365-Day Done Right Promise. We never modify Cover’s structural panel system without documenting the change and confirming the work against current Sacramento building code, which matters more for your long-term protection than any warranty clause.
Most Cover garages and studio units can be converted to living space, provided the slab, the panel condition, and the electrical system check out. If the slab is shot or the panel seams have opened enough that re-sealing won’t hold, we’ll tell you that too and quote you the honest number either way. Call (279) 256-1973 and we’ll give you a straight answer after a site visit.
An attached garage conversion typically takes 8 to 12 weeks once permits are issued, and a full detached garage ADU usually runs 12 to 16 weeks. Sacramento permit review times move that number more than anything else. We’ll give you a written schedule with your estimate.
Yes. We pull all Sacramento building permits, schedule every inspection, and stand there for the final. No homeowner should ever convert a garage to living space without permits, because unpermitted work will surface when you sell, and it can be ordered torn out. We’ll make sure your conversion is legal and insurable from day one.
No. The price we put in writing before work begins is the price you pay, unless you ask us to change the scope. If we find something inside the walls that needs attention, we’ll show you the issue, show you the cost, and let you decide before we do anything. That’s The Kingswell Way.
Written by Russ Delmar, Owner, Lodgewick ADU Sacramento at Lodgewick ADU Sacramento, serving Sacramento and nearby areas.