Plant Prefab Home Addition Contractor in Sacramento: What to Know First
Lodgewick ADU Sacramento provides independent Plant Prefab home addition contractor services across Sacramento, typically completing a site assessment within 48 hours and most addition planning in one to two weeks. We give you a written price before any work starts, and we stand behind it with the 365-Day Done Right Promise. If you own a Plant Prefab structure and need a room addition, second story, sunroom, bathroom, garage, or bump-out addition, call (279) 256-1973 for a free estimate.
This page is for Sacramento homeowners who already own a Plant Prefab unit or are planning to pair one with a site-built addition. Plant Prefab builds high-performance panels and modules in their factory, then ships them to your lot for assembly. The structure is factory-precise. The addition around it, tying it to your existing home, handling Sacramento’s dry heat and wet winters, that’s where a local contractor matters. We know these buildings. We know what fails on them here, and we know what it costs to fix or extend them properly.
Key Takeaways
- We’re an independent Plant Prefab contractor, not a Plant Prefab dealer or authorized service provider
- Written price before work starts, every time, no exceptions
- 365-Day Done Right Promise in writing on every project
- Real Sacramento pricing for Plant Prefab additions runs $120 – $450 per square foot depending on scope
- Call (279) 256-1973 anytime; a live person answers
How Plant Prefab Products Fail – and How We Fix Them
Plant Prefab builds with structural insulated panels and modular steel or timber frames. The factory work is tight. The problems we see in Sacramento come from how those assemblies meet site-built additions, local weather, and time. Here are the failure modes we fix most often:
- Panel seam separation at addition tie-ins. Plant Prefab’s LivingHome series uses precise factory tolerances. But Sacramento’s summer-to-winter temperature swing runs 60 to 80 degrees, and that expansion and contraction puts real stress on the seam where a prefab panel meets a stick-framed addition wall. We see hairline cracking at those joints within the first two years. The fix is a proper expansion joint detail and elastomeric sealant, not just caulk over the crack. Russ Delmar has seen this exact failure on LivingHome 10 and 20 series units in Sacramento; it’s one of the first things we check on any addition project.
- Roof flashing failures at the prefab-to-addition roofline. The Plant Prefab LivingHome 20 series has a nearly flat roofline, and when a Sacramento homeowner adds a gabled room or second story beside it, the transition flashing is where water gets in. Our crews see rusted or undersized flashing at that intersection more than anywhere else. We spec 24-gauge galvanized or copper flashing with a proper cricket when the roofline changes direction, because Sacramento’s rainy season (November through March) will find a bad flashing detail in one winter.
- Undersized HVAC distribution after an addition. Plant Prefab units ship with factory-sized mini-split or heat-pump systems matched to the original module square footage only. Add 400 square feet of site-built living space, and the original system can’t keep up with Sacramento’s 90-plus degree August days. We regularly see owners running portable AC units in their new addition because the original Plant Prefab mechanical system wasn’t upsized. Our addition process includes a load calculation on the combined space and either upsizing the existing system or adding a ductless unit sized for the new area.
- Foundation settling differential between prefab and addition. Plant Prefab modules are light. A site-built addition with a conventional concrete slab is heavy. When the two sit on different foundation types or even different pours on Sacramento’s expansive clay soils, you get differential settlement within the first few seasons. We see door frames rack, drywall crack, and floor transitions open up. The fix starts with soil analysis and proper pier depth, not just shimming the door.
- Electrical panel capacity shortfalls. Sacramento homeowners adding a second story or a bathroom with heated floors often find their existing panel, which was sized for the original Plant Prefab load, doesn’t have room for new circuits. We check the panel before we quote, because the difference between a $200 subpanel addition and a $4,500 panel upgrade changes the real cost of your project. That’s the kind of thing that should be in your written price on day one, not a change order later.
Our Plant Prefab Home Addition Contractor Process
Here’s how a Plant Prefab addition works with Lodgewick ADU Sacramento, from the first call to the final walkthrough:
- 1
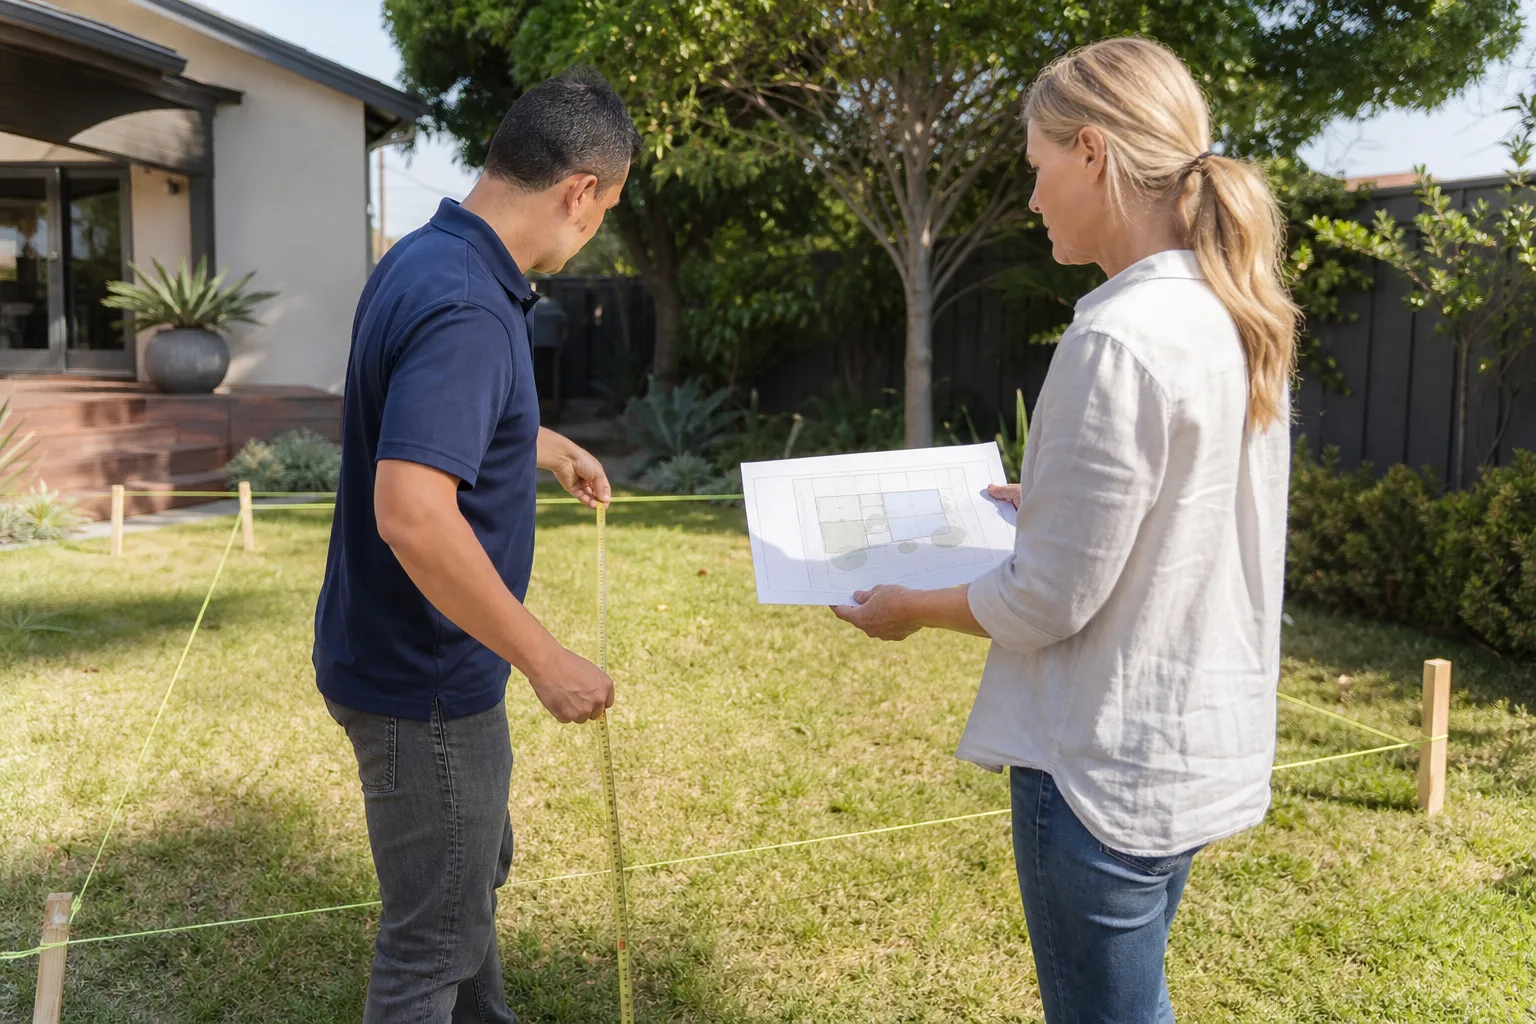
Call and site visit. You call (279) 256-1973, a live person answers, and we schedule a visit within 48 hours. Russ or a lead tech walks the site, looks at the Plant Prefab unit, and measures the addition footprint.
- 2
Written scope and price. Within five business days, you get a written scope of work and a fixed price. This is The Kingswell Way: say the price before the work. No allowances, no “we’ll see once we open the wall.”
- 3
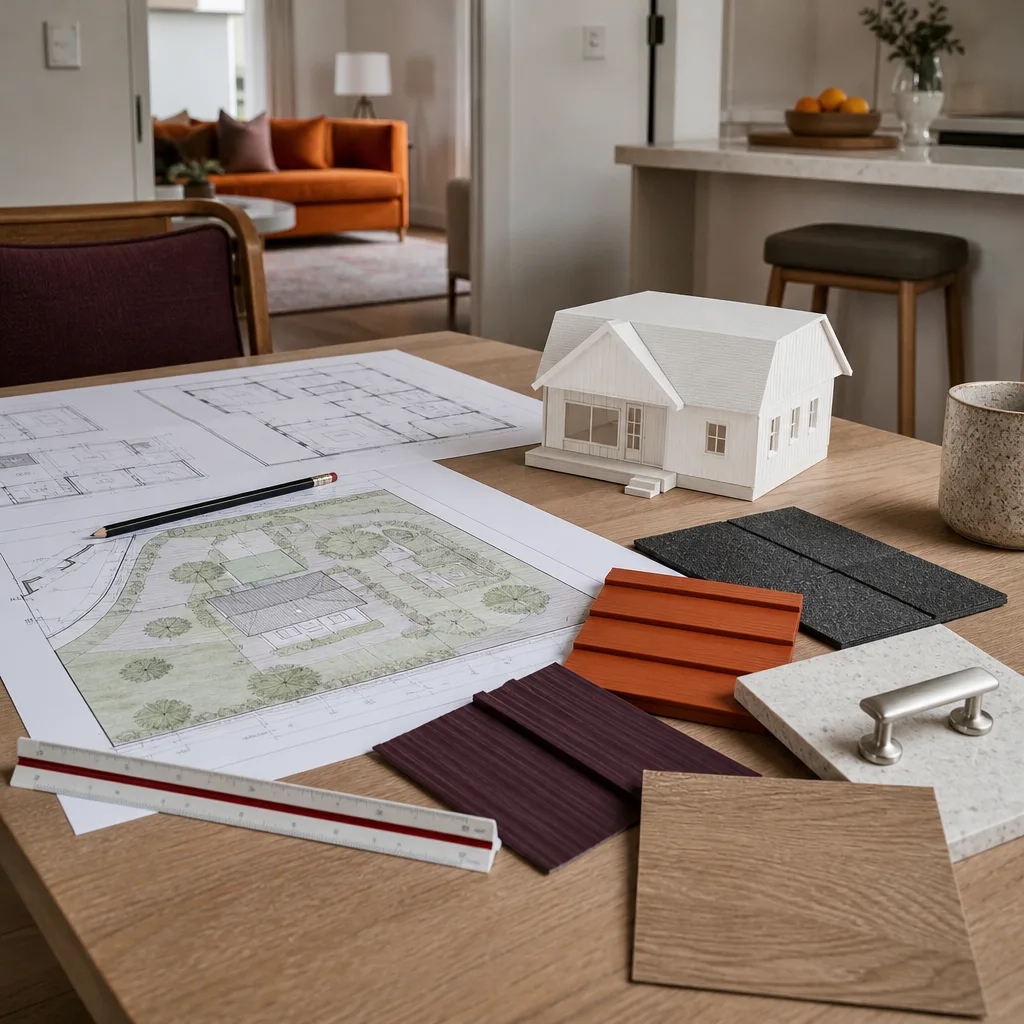
Materials and parts decisions. We specify every material, from the panel seam sealants to the flashing gauge, before work begins. Where Plant Prefab OEM parts make sense, we use them. Where a quality aftermarket product performs better for Sacramento conditions, we tell you why and put it in writing.
- 4
Construction and daily cleanup. Our background-checked, uniformed crew works on the schedule we gave you. Job site is cleaned daily. You know who’s on your property, every day.
- 5
Final inspection and guarantee. We walk the finished addition with you, test everything, and hand you the written 365-Day Done Right Promise. If anything isn’t right within a year, we come back and make it right. No charge.
What Plant Prefab Home Addition Contractor Costs in Sacramento
Here are real numbers for Sacramento, not “call for pricing” placeholders. A simple bump-out addition off a Plant Prefab unit runs $120 – $200 per square foot. A full room addition with foundation work, HVAC tie-in, and electrical runs $180 – $300 per square foot. A second story addition, which requires structural engineering and often a panel upgrade, runs $300 – $450 per square foot. Sunrooms come in at $150 – $250 per square foot depending on glazing choices.
What moves the price: foundation conditions on Sacramento clay, panel capacity, the condition of your existing Plant Prefab roofline and seams, and permit requirements with the City of Sacramento. We pull permits and pass inspections on every job, and that’s included in your written price. Call (279) 256-1973 and we’ll give you a real number for your project, in writing, before you commit to anything.
Why Sacramento Homeowners Call Lodgewick ADU Sacramento for Plant Prefab Work
We’re the ADU company of the Kingswell family, and we’ve been building and fixing accessory dwellings, garage conversions, and home additions since 2010. Our relationship with Plant Prefab work is practical: we know these buildings from the inside out because we’ve tied into them, extended them, and repaired them across Sacramento neighborhoods including Land Park, East Sacramento, Natomas, and Pocket-Greenhaven.
Every Lodgewick project runs under The Kingswell Guarantee: a written price before work begins, a defined arrival window, a clean job site, and a written guarantee on every job. If the work fails within 365 days, we return and fix it free. We also work with Abodu, Cover, and Dvele, so if your Plant Prefab project sparks a bigger conversation about an additional prefab structure, we can speak to those systems too. Call (279) 256-1973 and you’ll get a live person, 24 hours a day, not a voicemail loop.
FAQs
Yes, but we are an independent Plant Prefab service provider, not an authorized Plant Prefab dealer or warranty repair partner. If your structure is under factory warranty, we can coordinate with Plant Prefab on your behalf and make sure any work we do doesn’t void that coverage. Call (279) 256-1973 and we’ll walk you through what your warranty covers before you spend a dollar.
Most room additions and bump-outs on Plant Prefab structures take 6 to 12 weeks from permit approval to final walkthrough. Sacramento’s permitting process adds 2 to 6 weeks depending on scope and whether your property has any overlay requirements. We give you the full timeline in writing before work starts, including the arrival window for every phase.
We use whichever is right for the job, and we tell you before we buy anything. For structural connections and seam seals, we typically spec materials that outperform the original installation for Sacramento’s climate, like upgraded flashing and elastomeric sealants. For anything that touches the factory warranty, we’ll use OEM or factory-approved materials. The choice is always in your written scope of work.
In almost every case, repairing the tie-in costs less than a third of any replacement scenario. The most expensive tie-in repair we typically see runs $6,000 to $12,000 when there’s structural work involved. Replacing a section of prefab wall or roof assembly can run $25,000 or more. We’ll tell you honestly which makes sense. Call (279) 256-1973 for a straight answer on your specific situation.
No. The price we put in writing is the price you pay, unless you change the scope. We don’t do change orders for things we should have caught in the site visit. If we miss something, that’s our cost, not yours. That’s the written commitment behind The Kingswell Guarantee, and it’s been true since 2010.
Written by Russ Delmar, Owner, Lodgewick ADU Sacramento at Lodgewick ADU Sacramento, serving Sacramento and nearby areas.