Tuff Shed ADU Design & Permitting: The Sacramento Owner’s Guide
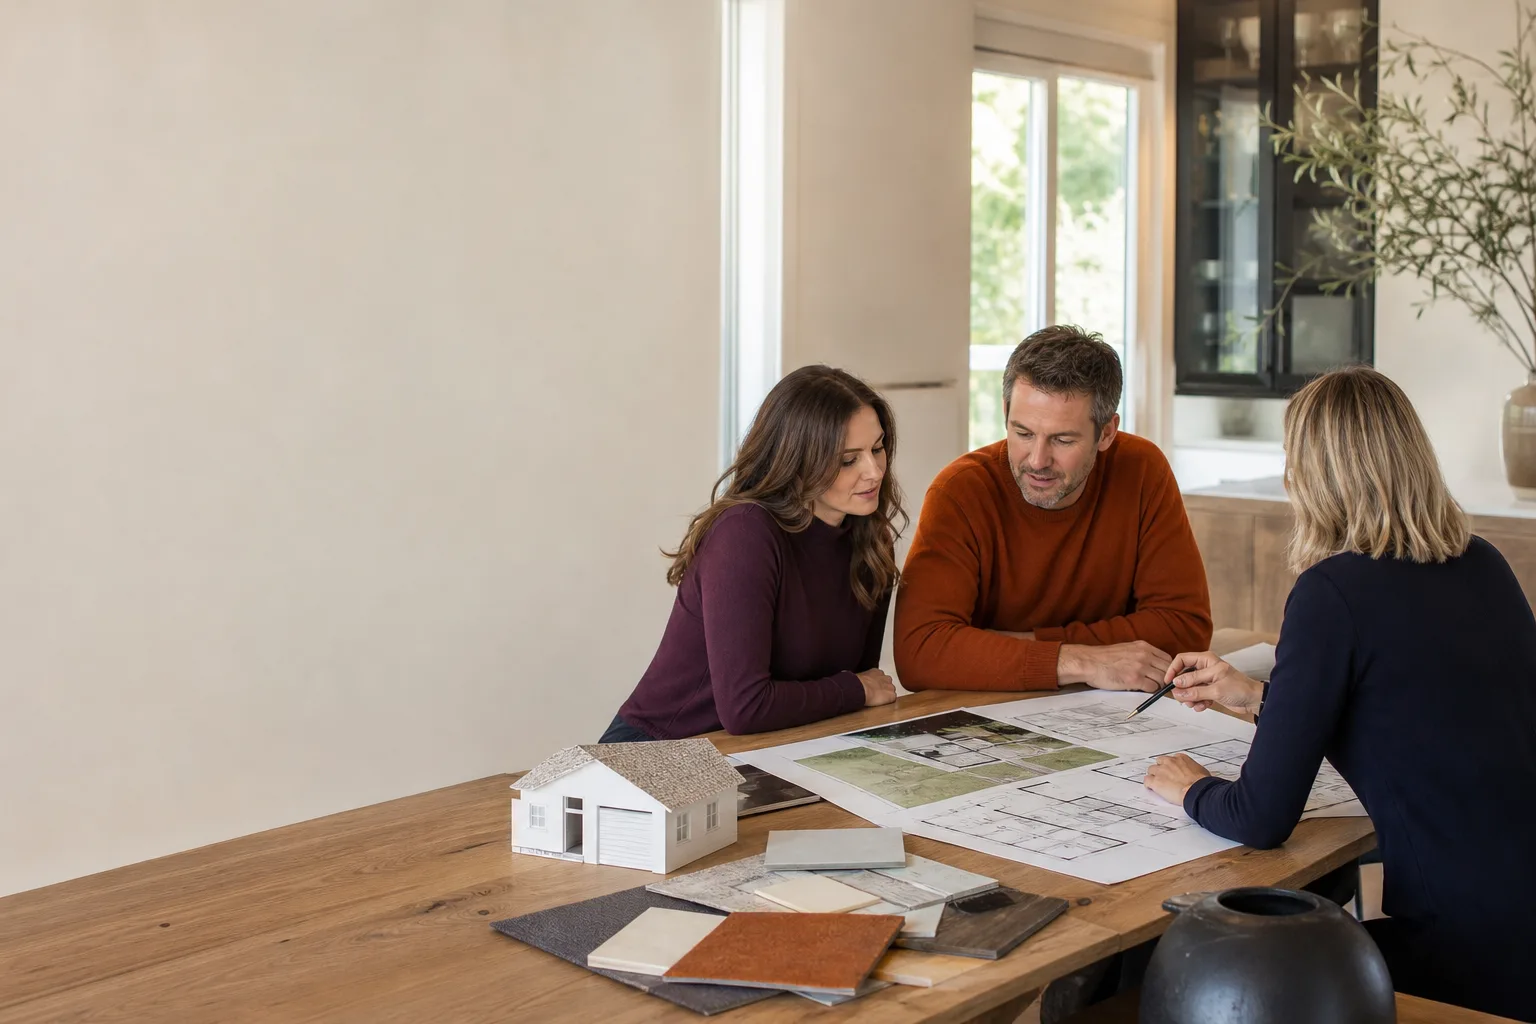
If you own a Tuff Shed in Sacramento and you’re trying to figure out whether it can legally become an accessory dwelling unit (ADU, which is just a secondary home on your existing lot), here’s the straight answer: most Tuff Shed buildings under 120 square feet skip most building permits, but converting one into livable space means full ADU design drawings, energy compliance, and city permitting, and in Sacramento that process typically runs $8,000 to $18,000 for design and permit fees alone, with full conversion costs landing between $90,000 and $220,000 depending on foundation work, utilities, and finish level. Most owners discover this is a bigger lift than expected when they call the city and hear the words “foundation plan” and “Title 24 energy report” for the first time. We handle Tuff Shed ADU design and permitting from first survey to final inspection, and we’re independent of Tuff Shed, so the advice you get is about what actually works in Sacramento, not what sells another shed.
Key takeaways:
- Tuff Shed structures often need foundation upgrades and utility trenching before ADU conversion is legal.
- Sacramento requires full design drawings, energy calculations, and city plan review on ADU conversions.
- Some Tuff Sheds under 120 square feet skip permits entirely, but they also skip plumbing, insulation, and legal bedroom status.
- Our written price comes before any work starts, and the 365-Day Done Right Promise covers the build after it’s done.
Which Tuff Shed Models This Applies To
Tuff Shed’s line breaks down into four families relevant to ADU work: the Premier PRO series (their heavier-framed line, usually 2×4 walls on 16-inch centers), the Premier Ranch and Barn styles (most common for hobby rooms and offices), the Sundance series (entry-tier, lighter framing, often not worth converting), and the custom Pro Shed line that some owners order specifically with future conversion in mind. If you’re planning an ADU from a Tuff Shed you already own, the Premier PRO builds have the best starting bones, but none of them ship with a foundation rated for continuous occupancy, and none include the insulation package, moisture barrier, or electrical rough-in that a Sacramento ADU needs to pass inspection.
The compatibility gotcha most people miss: Tuff Shed’s floor systems are designed for storage loads, not for the additional weight of drywall, kitchenette cabinets, and a bathroom. We regularly see Premier PRO units in Natomas and Land Park that need floor joist reinforcement before a permit will clear. There’s no OEM “ADU conversion kit” from Tuff Shed for this, regardless of what a phone rep might imply, so every successful conversion we’ve done in Sacramento used a custom design package matched to the specific shed size and lot conditions. We work with Tuff Shed structures the same way we work with Abodu, Cover, and Dvele prefab units: the brand gets you a shell, and the design and permitting work is where the ADU actually happens.
Signs Your Tuff Shed ADU Design & Permitting Is Failing
- The city sent a correction letter on your permit application. Sacramento’s plan checkers flag missing Title 24 energy reports, undersized foundation details, and improper egress windows on nearly every first submission. A correction letter doesn’t mean the project is dead, but it does mean the drawings need revision by someone who understands local code.
- Your contractor said “we’ll figure out permits later.” That’s the single most reliable predictor of a failed ADU project we hear about in Sacramento. Permits are not a formality. Unpermitted living space becomes a disclosure problem at sale and an insurance problem if anything goes wrong.
- The shed floor bounces when you walk across it with a full load. Tuff Shed floors are rated for storage, not for the added dead load of finished living space. A bouncy floor is telling you the joists are undersized for ADU conversion, and that’s a structural issue, not a cosmetic one.
- The shed sits directly on the ground or on skids within a flood-prone Sacramento pocket. Many Sacramento neighborhoods have seasonal groundwater concerns. A shed on skids near Northgate or Del Paso Heights is far more likely to have moisture intrusion and rot than one set on proper piers with a vapor barrier.
- You’ve had two contractors walk away mid-quote. Tuff Shed conversions sit in an awkward middle ground: more work than a handyman wants, less clean than a new stick build. When contractors ghost a job this size, it’s usually because the scope is bigger than their comfort level. That’s the point where a specialist quote saves you months.
Replacement Cost & What’s Included
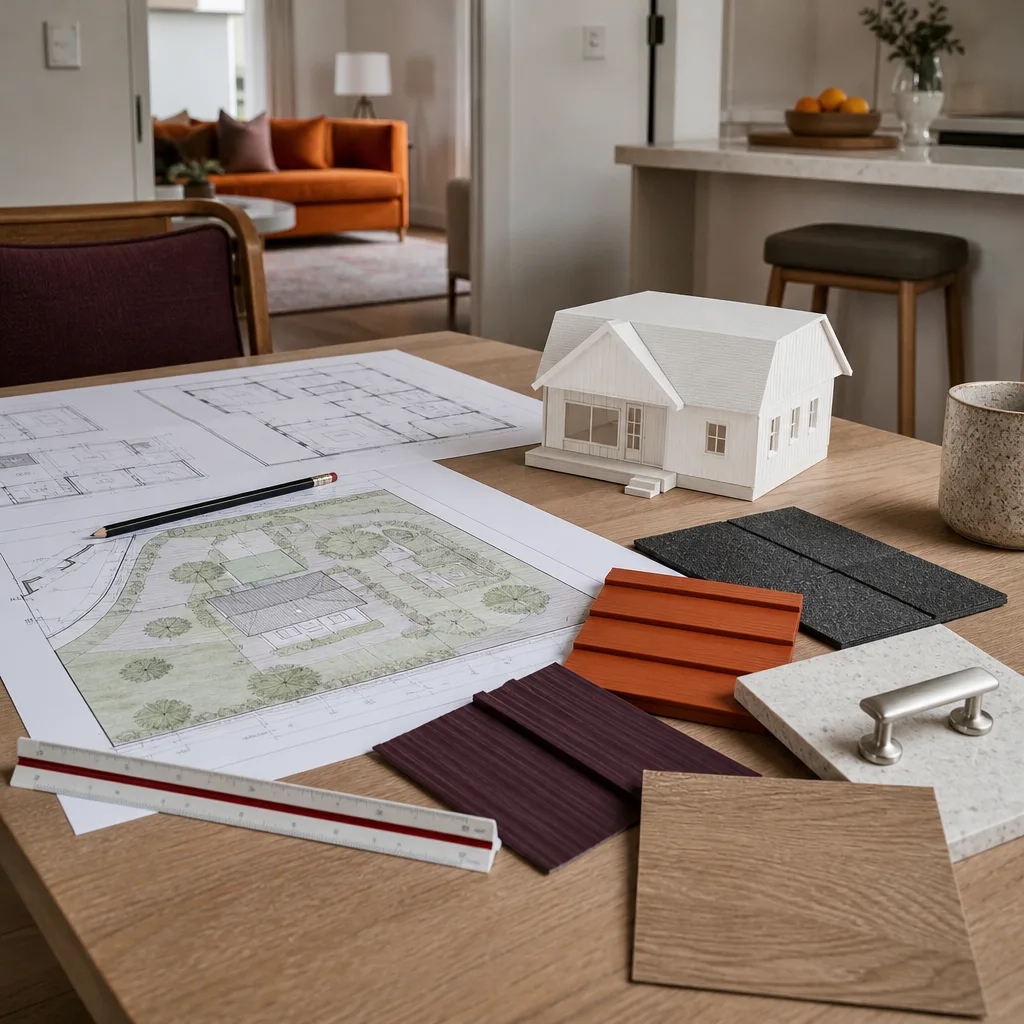
For a Tuff Shed ADU conversion in Sacramento, design and permitting typically lands between $8,000 and $18,000. That covers the site survey, architectural drawings, structural engineering for the floor and roof, Title 24 energy compliance, and city plan check fees. The build itself, including foundation work, insulation, electrical, plumbing, drywall, and finishes, runs $90,000 to $220,000 for most 120 to 400 square foot units. A detached mini-suite with a bathroom and kitchenette sits at the lower end. Full one-bedroom units with separate bedroom wall and upgraded finishes climb toward the top.
What drives the range: your lot’s access for trenching, whether the existing shed has any structural damage, how far the unit sits from your main electrical panel, and what Sacramento’s current zoning overlay says about your specific parcel. We don’t give verbal prices and then change them at the door. Every quote we write in Sacramento has the full scope, the permit fee schedule, and the material allowances listed line by line. The Kingswell Guarantee means the price you approve is the price you pay, and the written guarantee on the work says we’ll come back and fix anything that fails within 365 days. Done right means done once.
DIY or Call Us?
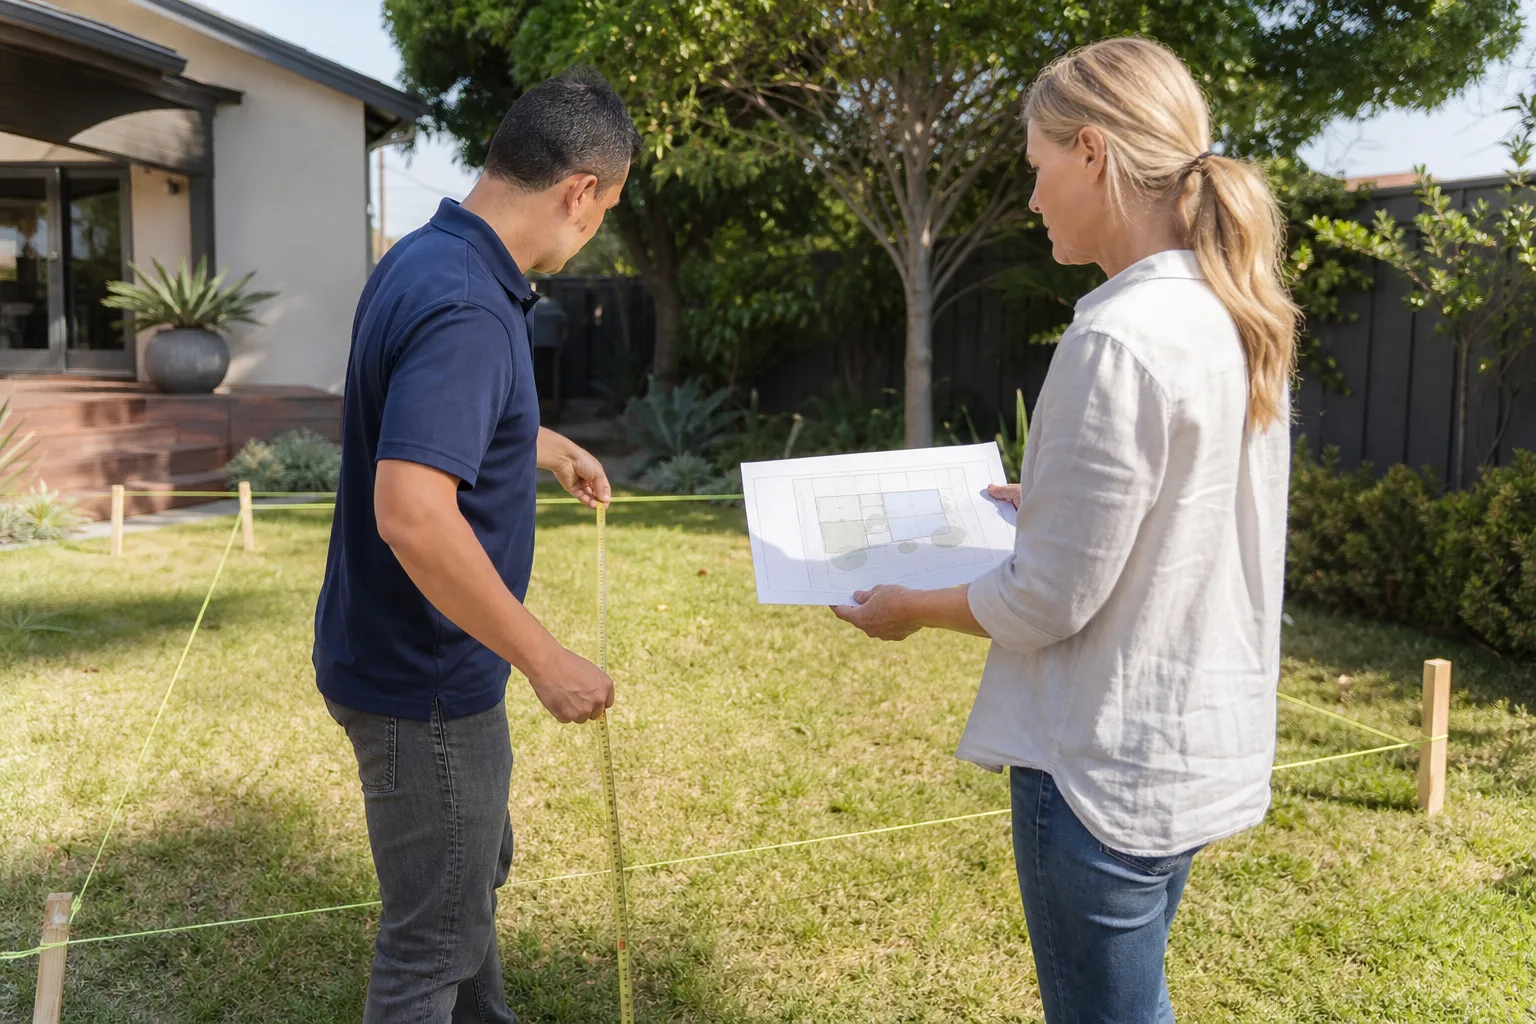
You can absolutely do the homework phase yourself: take photos of the shed from all four sides, measure the interior clear height, note how far the unit sits from your house and property lines, and pull up your parcel’s zoning details on Sacramento’s online map portal. That information helps any designer give you a faster, more accurate quote. What you should not do is submit drawings to the city without structural engineering behind them, or start insulation and electrical work inside an unpermitted space with the hope that nobody notices. Sacramento’s inspectors see Tuff Shed conversions every week, and unpermitted work gets red-tagged faster than most homeowners expect.
If the design and permit stage feels like a swamp of forms and corrections, call us at (279) 256-1973. We’ll walk the lot, pull the parcel history, and tell you honestly whether your Tuff Shed is worth converting or whether you’d be better off starting with a purpose-built prefab unit. The estimate is free, and it comes in writing.
FAQs
Plan on 4 to 7 months from first survey to issued permit in Sacramento, with city plan check times varying by season and workload. Design and engineering take the first 6 to 10 weeks, plan review typically runs 8 to 14 weeks depending on corrections, and utility and foundation permits can add a few more weeks. Call (279) 256-1973 and we’ll give you a realistic timeline for your specific parcel rather than a generic answer.
Rarely. Most Tuff Shed floors need joist reinforcement or a new foundation to pass Sacramento’s structural and energy codes for continuous occupancy. The shed shell might stay, but the floor below it almost always gets reworked. We’ll tell you exactly what your shed needs after one site visit.
Most Tuff Shed ADU conversions in Sacramento run 3 to 5 months from foundation work to final inspection, depending on whether you’re adding a full bathroom and how far utilities need to be trenched from the main house. Weather and inspection scheduling can stretch it, but we give you a written schedule before we start and update you when anything shifts.
We supply everything the build requires, including Tuff Shed-compatible framing reinforcements, moisture barriers, insulation packages, and finish materials. We also work regularly with Abodu, Cover, and Dvele prefab systems when a conversion doesn’t make sense and a new unit is the better spend. Nothing gets ordered until the written quote is approved.
Written by Russ Delmar, Owner, Lodgewick ADU Sacramento at Lodgewick ADU Sacramento, serving Sacramento and nearby areas.