Tuff Shed Garage Conversion Contractor in Sacramento: What to Know First
A Tuff Shed garage conversion in Sacramento typically runs between $85,000 and $160,000 for a full permitted conversion to living space, depending on the shell size, foundation work, insulation, and whether you’re adding a bathroom or kitchen. Most Tuff Shed conversions we take on are completed in 10 to 16 weeks from permit submittal to final inspection. We’re an independent Tuff Shed service provider – not affiliated with or authorized by Tuff Shed – which means we call problems as we see them and quote the work honestly.
This page is for Sacramento homeowners who bought a Tuff Shed, had it delivered, and are now standing in it wondering if it can really become a bedroom, an office, or an ADU. The short answer is usually yes, but not every Tuff Shed is a good conversion candidate without structural upgrades. That’s what we sort out first. Call (279) 256-1973 and we’ll walk you through what you’ve got.
How Tuff Shed Products Fail – and How We Fix Them
Tuff Shed builds a solid storage shell. Where owners run into trouble is when the building gets asked to do work it was never designed for – holding drywall, insulation, electrical, and a human living inside it full-time. Here’s what we see on Tuff Shed conversions across Sacramento:
- Premier Pro Tall Barn floor framing deflects under finished loads. The Premier Pro series uses 2×4 floor joists on 16-inch centers for storage-rated loads. Add drywall, tile, a bed, and two people, and you get bounce. We sister additional joists or add a mid-span beam before any finish work goes in, because doing it after the drywall cracks is twice the cost.
- TR-700 and TR-800 series roof trusses aren’t rated for ceiling insulation. The ranch-style TR series uses lightweight trusses spaced for a metal or shingle roof, not for the weight of R-30 batts plus drywall on the ceiling plane. We install collar ties and supplemental rafter support, then spec insulation that won’t overload the structure. Sacramento summers punish an under-insulated conversion; nobody wants a bedroom that hits 95 degrees by 4 p.m.
- Sundance TR-1600 sidewall framing leaves no chase for electrical rough-in. The Sundance series has studs, but no fire-blocking and no designed pathway for wiring through the plates. You can’t just fish Romex through a Tuff Shed wall and call it done – Sacramento building code requires fire blocking at each floor and ceiling transition. We drill, seal, and block every penetration, and we pull the permit before any of it happens.
- Floor decking on Premier and Pro series is rated for storage, not occupancy. Tuff Shed’s standard floor is 5/8-inch or 3/4-inch plywood or OSB over joists sized for 40 pounds per square foot storage load. Residential living space requires 40 psf live load plus 10 psf dead load, and most Sacramento inspectors will ask for the floor to be verified before signing off on a conversion. If the deck is OSB, we often overlay with 1/2-inch plywood and add joist blocking – it’s faster and cheaper than tearing out the original deck.
- Garage-series Tuff Sheds (the Premier Pro Garage and the two-car model) have roll-up door openings that leak air and water at the track. If you’re converting a Tuff Shed garage into living space, the old roll-up door has to go – but removing it leaves a rough opening that was never flashed for a residential window or wall system. We reframe the opening, flash it properly against Sacramento’s winter rain, and install a code-compliant window or a properly flashed wall section. Skipping this step is how you get a converted “garage” that smells like mildew by March.
Our Tuff Shed Garage Conversion Contractor Process
Here’s exactly how a Tuff Shed conversion goes with us, from first call to the day you move your couch in:
- 1
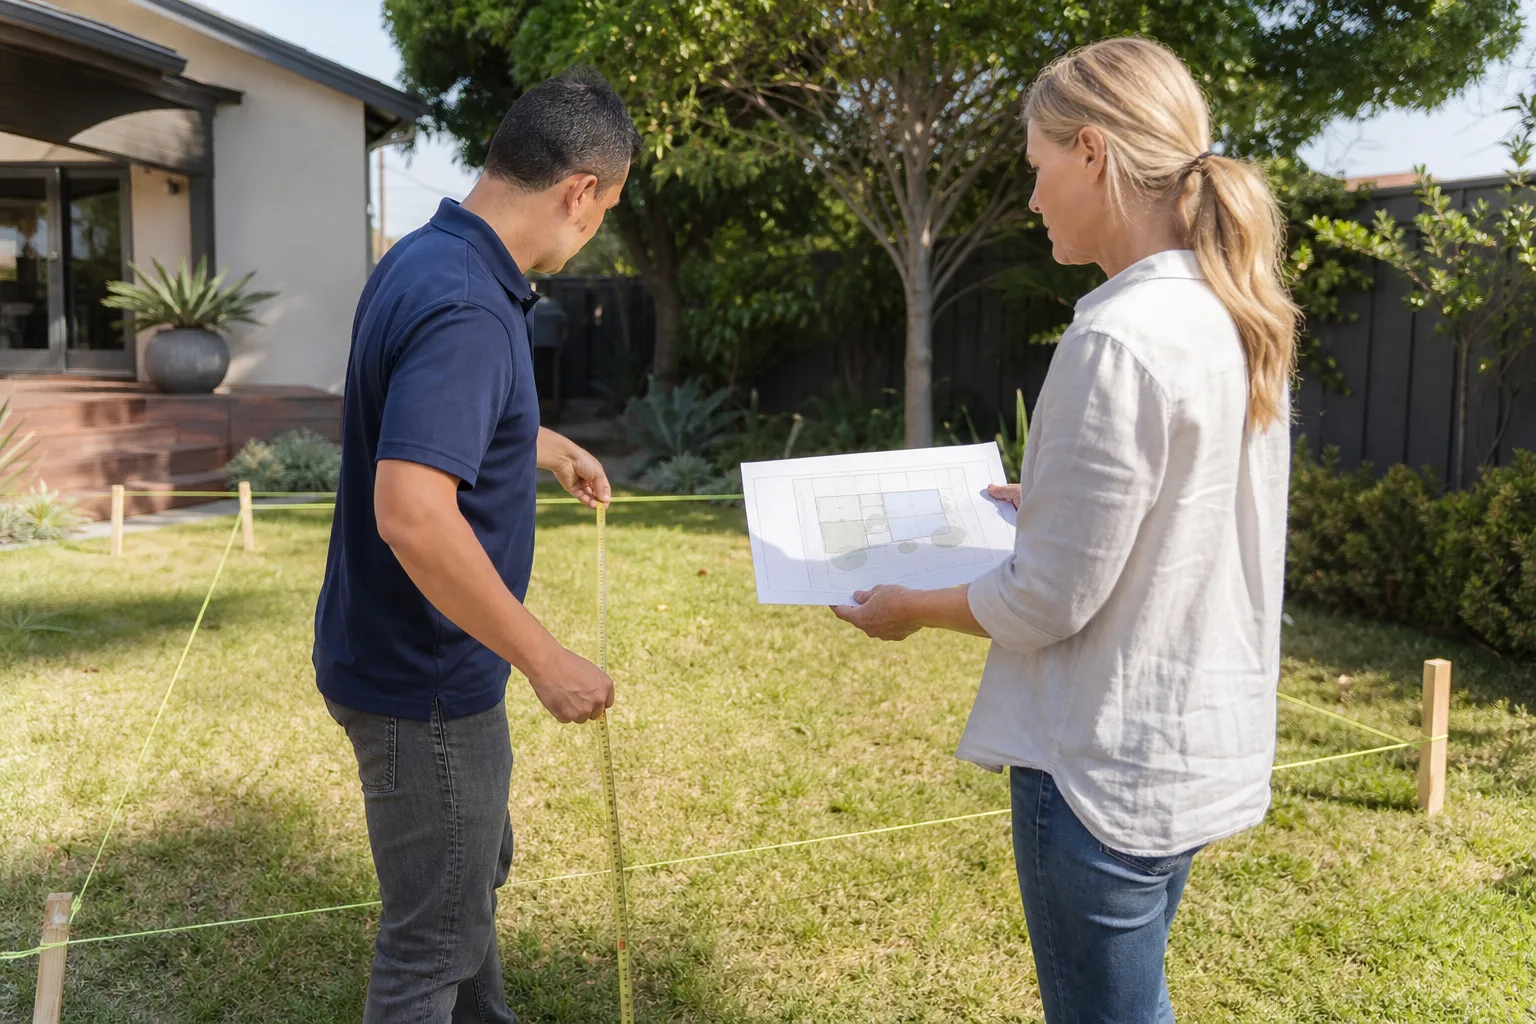
Site walk and shell assessment. We come out, inspect the existing Tuff Shed foundation (or lack of one – many sit on gravel pads or skids), take measurements, and check the floor, walls, and roof framing against what Sacramento building code requires for living space.
- 2
Written scope and price. Before any work starts, you get a written price covering the entire job – foundation, framing, insulation, electrical, drywall, flooring, trim, paint, and whatever else the scope includes. No ballpark that balloons later, no change orders at the door.
- 3
Permit submittal. We pull the permit with the City of Sacramento or Sacramento County, whichever jurisdiction applies. We handle the drawings, the energy compliance, and the inspection scheduling. You don’t chase the city; we do.
- 4
Structural and systems work. Foundation anchors, floor reinforcement, wall fire-blocking, electrical rough-in, insulation, and any roof upgrades happen first, all inspected before we cover anything up.
- 5
Finish work and systems test. Drywall, paint, flooring, doors, windows, lighting, and HVAC go in. We test every outlet, every switch, and the HVAC before we call for final inspection.
- 6
Final inspection and the written guarantee. The city signs off, you do a walkthrough with us, and we hand you the written 365-Day Done Right Promise. If anything fails within a year, we come back and fix it – free.
What Tuff Shed Garage Conversion Contractor Costs in Sacramento
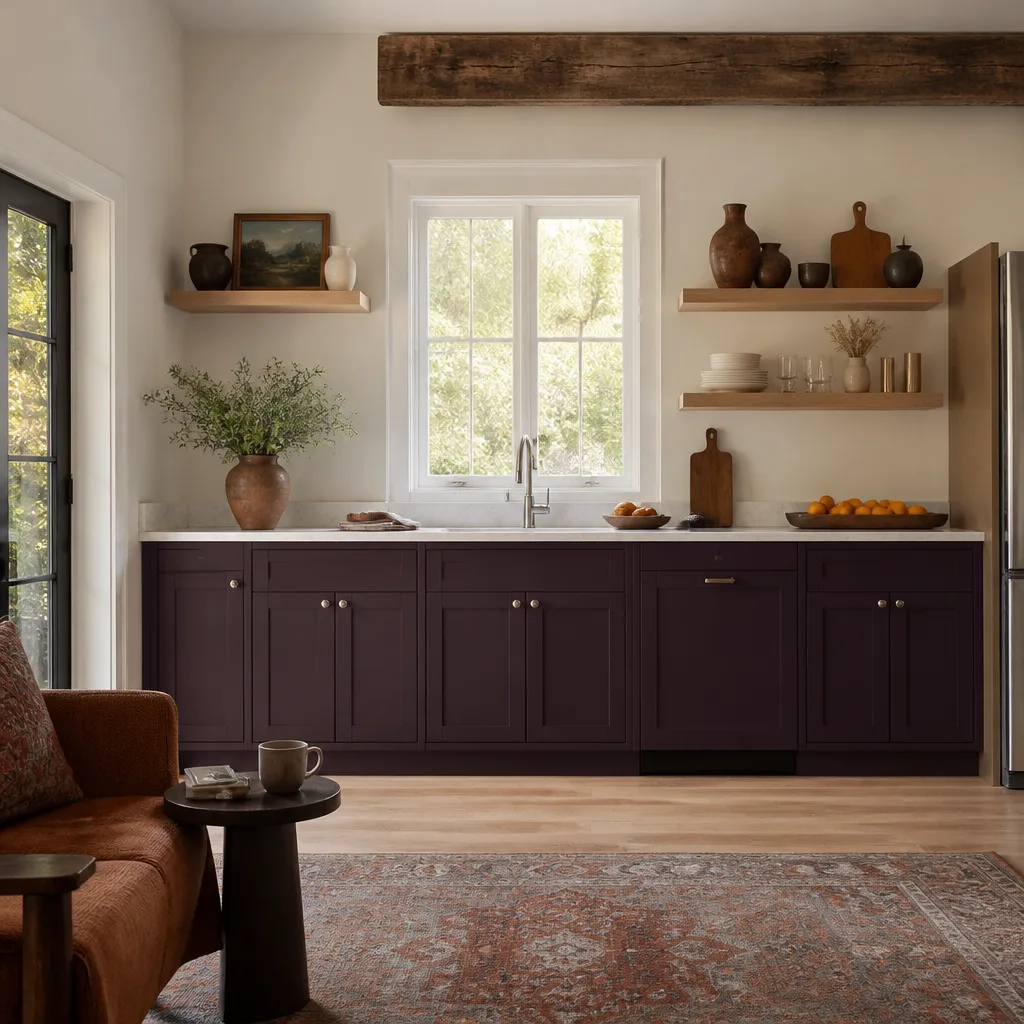
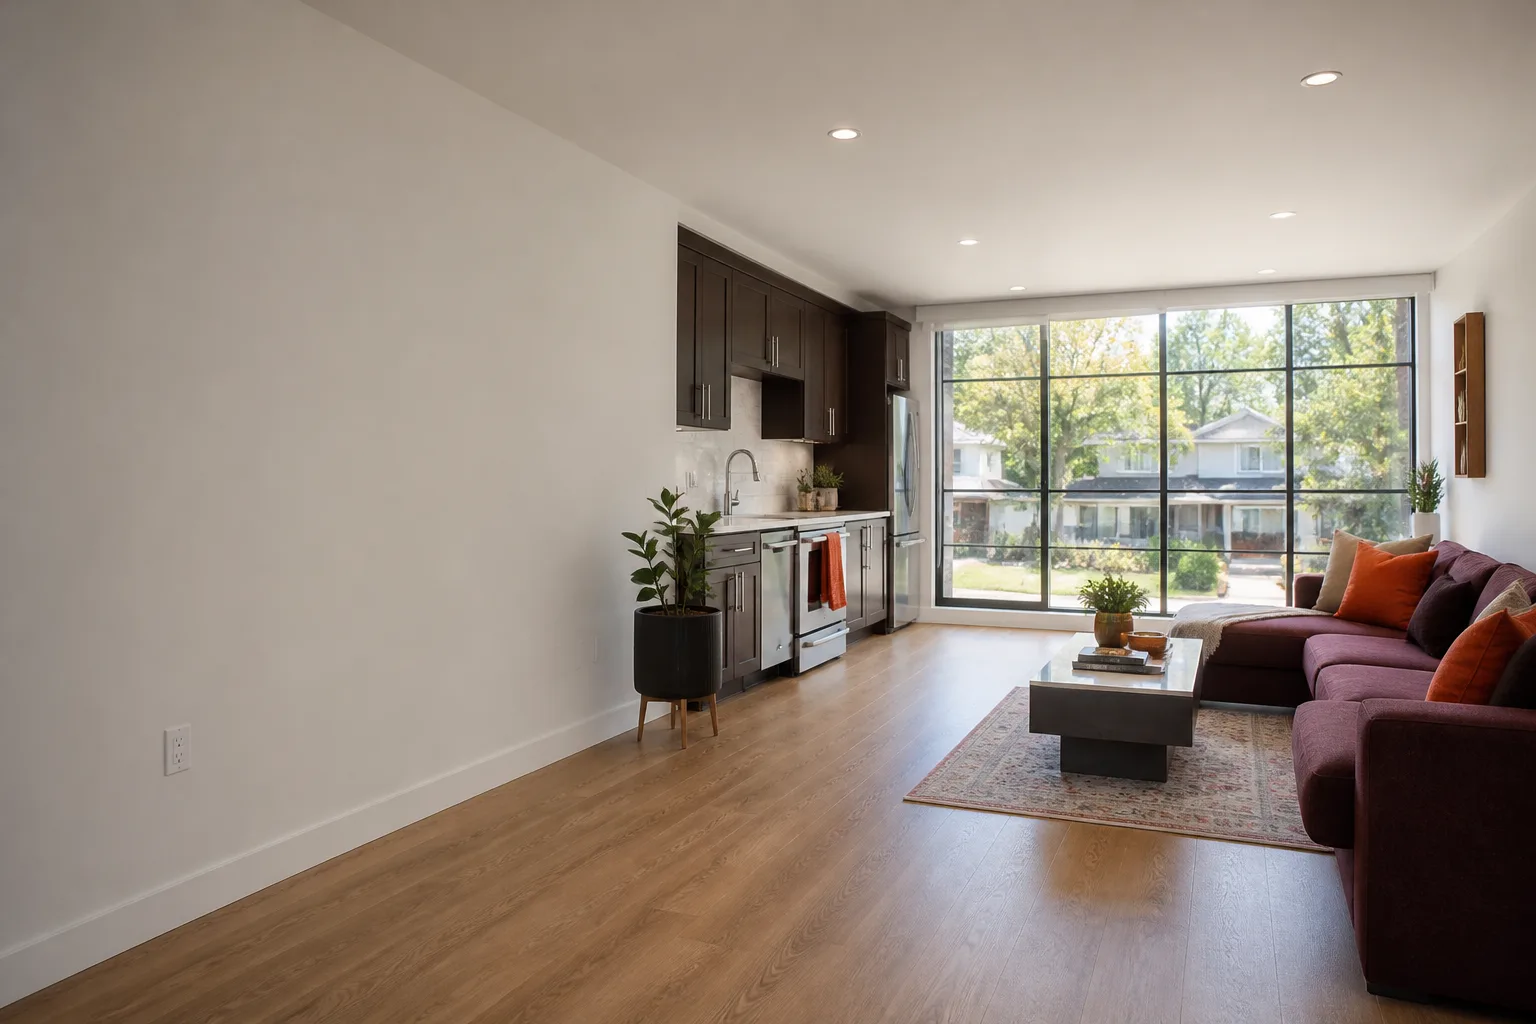
Let’s talk real numbers for Sacramento. A basic Tuff Shed conversion to a finished room (no plumbing, no kitchen) starts around $85,000 and lands between $90,000 and $120,000 for a Typical 12×24 shell converted to a bedroom or home office with electrical, insulation, drywall, and a mini-split. Add a bathroom and you’re looking at $115,000 to $145,000, because plumbing means trenching, a sewer or septic connection, and a water heater. A full ADU-grade conversion with a kitchenette, bath, and separate entrance runs $140,000 to $160,000 plus or minus depending on foundation work.
What moves the price: whether your Tuff Shed sits on a concrete slab or needs one poured, how far the electrical panel is, whether the walls need to be opened for strapping, and whether you want a bathroom. That last one is the single biggest line item. The price we give you is the price you pay – written, fixed, before we start. Call (279) 256-1973 for a free estimate on your specific building.
Why Sacramento Homeowners Call Lodgewick ADU Sacramento for Tuff Shed Work
Lodgewick ADU Sacramento is the ADU company of the Kingswell family, and we’ve been doing conversions and additions since 2010. Every project runs under The Kingswell Guarantee: a written price before work begins, a defined arrival window, a clean job site, and a written guarantee on every job – with a free return visit if the work fails within the 365-day guarantee period. Russ Delmar leads the crew, and he’s been building in the Sacramento region for years, from detached backyard cottages to full garage conversions in Land Park. Our techs know Tuff Shed framing the way a mechanic knows a specific engine – the quirks, the weak points, and what it takes to make it right. And if you’re considering a different brand down the line – Abodu, Cover, Dvele – we work with those systems too. Done right means done once.
When you call, a live person answers. Not a voicemail, not a chatbot. 24/7. That matters when you’ve got a question about your guarantee or a change order you want to talk through. It’s how the Kingswell family has always run things.
FAQs
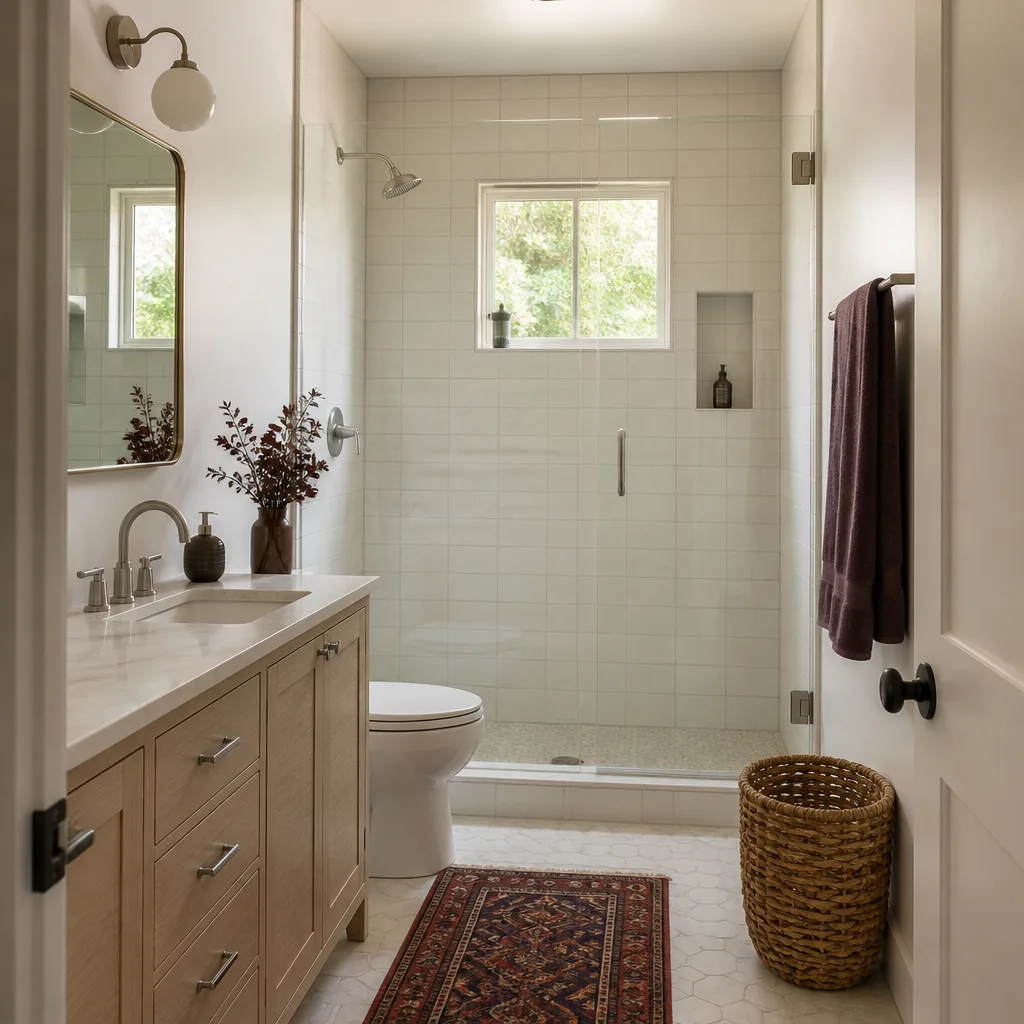
Yes, in most cases, provided the structure meets Sacramento building code for residential occupancy – which usually means foundation upgrades, additional framing, insulation, and electrical work beyond what Tuff Shed delivered. You’ll need a building permit, and depending on your zoning, possibly an ADU permit. We handle the permit process from start to finish. Call (279) 256-1973 and we’ll tell you what your specific property requires.
Modifying the structure – cutting into walls, changing the roofline, reframing openings – will typically void the manufacturer’s warranty on altered components. That’s a reality of any conversion. What we do is make sure the conversion is done to code so you’re not leaning on the original warranty anyway. Every Lodgewick conversion carries our own written 365-Day Done Right Promise.
Most Tuff Shed conversions we complete run 10 to 16 weeks from permit submittal to final inspection. Simpler bedroom conversions without plumbing trend toward the shorter end; full ADU conversions with kitchen and bath run longer due to the plumbing and extra inspections. We’ll give you a schedule in writing before we start, and we stick to it.
Usually yes – starting with an existing shell typically saves $15,000 to $30,000 compared to new construction, depending on the condition of the floor, walls, and roof. But if the shell needs extensive structural work, the gap narrows. We’ll do an honest assessment and tell you if converting or building new makes more sense for your budget. Either way, the estimate is free.
We pull the permits. All of them. Building, electrical, plumbing, mechanical – whatever the job requires. We also schedule and meet the inspectors. You don’t chase the city; we handle it from permit submittal through final sign-off.
Written by Russ Delmar, Owner, Lodgewick ADU Sacramento at Lodgewick ADU Sacramento, serving Sacramento and nearby areas.