Tuff Shed Home Addition Contractor in Sacramento: What to Know First
We’re an independent Tuff Shed service provider in Sacramento that handles home additions, conversions, and structural upgrades for existing Tuff Shed structures and new Tuff Shed-based builds. Most projects run two to six weeks from first walkthrough to final inspection, depending on scope, and you’ll get a written price before any work starts, never an estimate that shifts mid-job. If you own a Tuff Shed in Sacramento and you’re planning to turn it into livable space or attach it to your home, call (279) 256-1973 and we’ll walk the site with you.
This page is for Tuff Shed owners in Sacramento who’ve been told their shed can’t be converted, or who’ve had a contractor look at their structure and disappear. We do room additions, second story additions, sunroom additions, bathroom additions, garage additions, and bump-out additions that start with or incorporate Tuff Shed products. Russ Delmar and the Lodgewick ADU Sacramento crew have been working on Tuff Shed structures across the region for years, and we know exactly where these buildings hold up and where they need reinforcement before they can carry the load of a real addition.
How Tuff Shed Products Fail – and How We Fix Them
Tuff Shed builds solid storage structures, but they’re not engineered as living space out of the box. When an addition is planned around one, these are the failure points we see most often in Sacramento:
- Floor framing compression on older Premier Pro series sheds. The Premier Pro line uses 2×4 floor joists on 16-inch centers in many builds, which is fine for lawn equipment but undersized once you add drywall, furniture, and foot traffic. We see sagging floors and popped fasteners within a year of a casual conversion. Our fix is a full joist reinforcement package: we sister in additional framing, add blocking, and bring the floor assembly to residential load spec before any interior work begins.
- Roof rafter spacing that won’t support insulation and ceiling finishes. Tuff Shed’s standard roof framing, particularly on the Sundance and Sierra series, uses 2×4 rafters that flex under the added weight of drywall and insulation. In Sacramento’s summer heat, that flex gets worse as materials expand. We reinforce the roof plane with additional rafters or switch to engineered trusses when the span demands it, then insulate and finish properly.
- Wall stud spacing that makes interior finishing a headache. Many Tuff Shed models use 2×4 walls at 24-inch on-center spacing. That’s acceptable for a storage shed but produces wavy drywall and limits where you can hang cabinets or mount a television. When a Tuff Shed is becoming a home addition in Sacramento, we reframe interior walls to 16-inch centers or add horizontal blocking so the finished space looks and feels like part of the house, not a shed with drywall.
- Door and window flashing that leaks at the rough opening. Tuff Shed factory-installed windows and doors are sealed for weather resistance, not for the thermal and moisture demands of climate-controlled living space. We routinely find water staining around rough openings on sheds that have been through a couple of Sacramento winters, and we fix it by removing the trim, applying proper flashing tape and sealant, and resetting the units to residential water-management standards.
- Foundation blocks that settle and shift the whole structure. Tuff Sheds are designed to sit on concrete blocks or a gravel pad, not a permanent foundation. Sacramento’s expansive clay soil moves with the seasons, and a shed that was level in March can be a half-inch out by August. Before any addition work starts, we check for level, assess the existing pad or blocks, and pour a proper perimeter foundation or slab where the project requires it.
Our Tuff Shed Home Addition Contractor Process
Here’s what a typical Tuff Shed based addition looks like when you work with us:
- 1
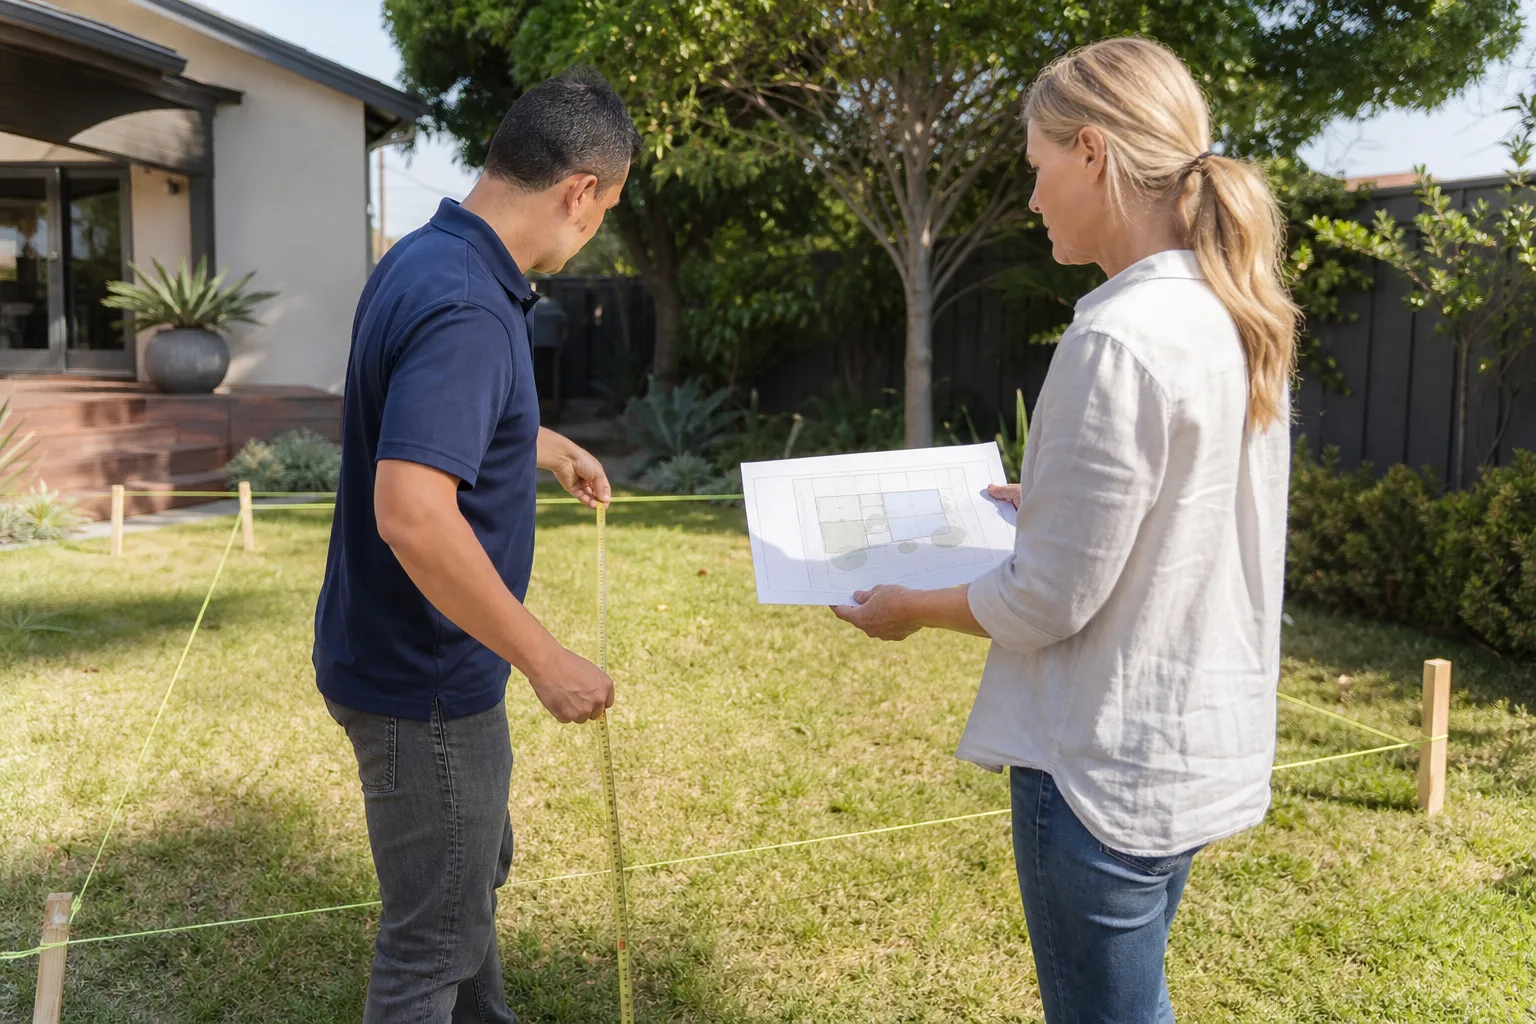
Site walk and structural assessment. We come out, check the existing foundation, framing, roof, and wall condition, and talk through what you actually want the space to become. You get a written report, not a verbal shrug.
- 2
Written scope and price. Before any work starts, you get a fixed written price covering materials, labor, permits, and cleanup. No change orders at the door.
- 3
Permit and plan submission. Tuff Shed conversions in Sacramento generally require a building permit, and most need structural upgrades to meet residential code. We pull the permits and submit the plans under our name.
- 4
Structural reinforcement and framing. This is where we fix the joists, rafters, and studs described above, plus any foundation work. The goal is a structure that meets residential building code, not just “better than a shed.”
- 5
Finish work and systems. Electrical, insulation, drywall, windows, doors, flooring, and interior finish are completed to the same standard we’d use on any home addition.
- 6
Inspection and handoff. We walk the finished space with you, confirm everything matches the written scope, and hand you your written 365-Day Done Right Promise before we leave the site.
What Tuff Shed Home Addition Contractor Costs in Sacramento
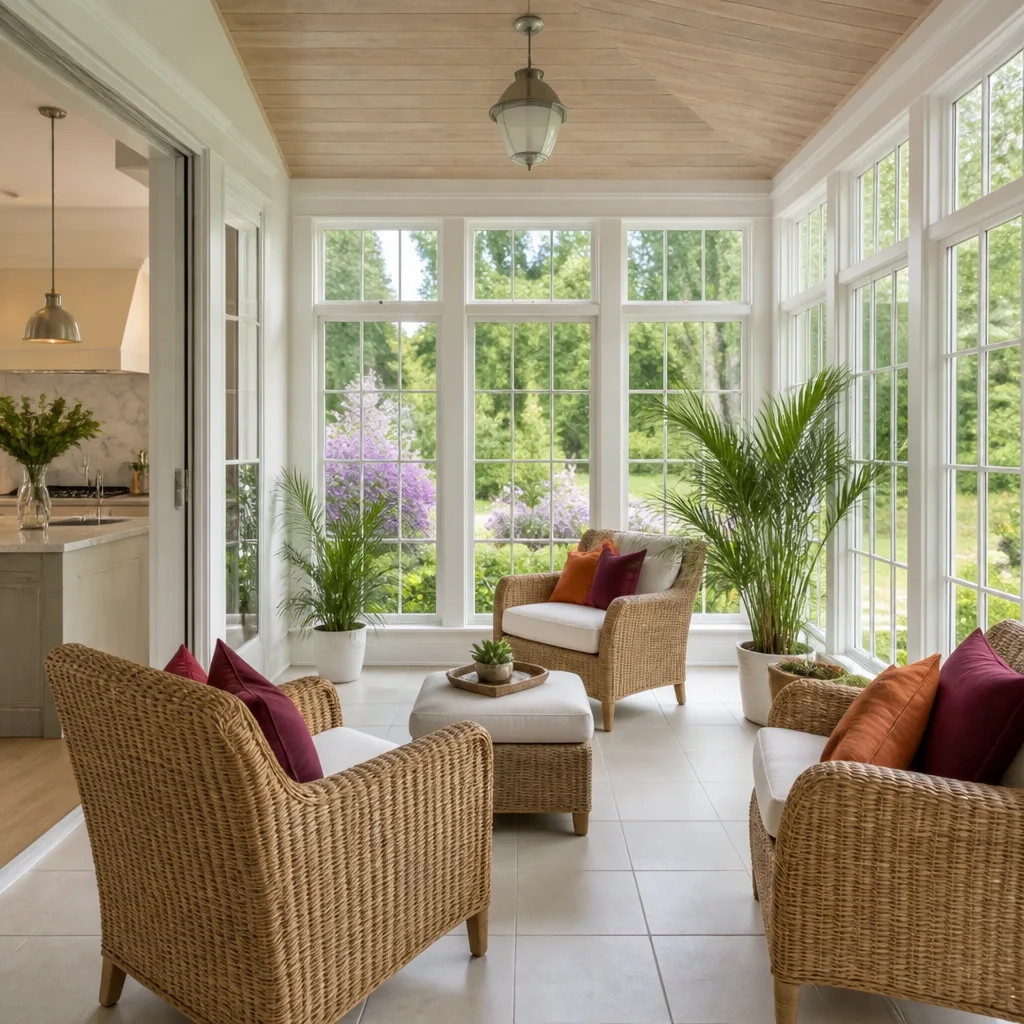
Here are straight numbers for common Tuff Shed addition paths in Sacramento. These are ballpark ranges; your specific lot, existing structure, and scope will move the number.
- Converting an existing 10×12 Tuff Shed into a basic finished room: $28,000 to $45,000
- Full garage addition starting from a Tuff Shed shell: $55,000 to $95,000
- Bump-out addition utilizing an existing Tuff Shed structure: $40,000 to $70,000
- Bathroom addition attached to or built from a Tuff Shed: $35,000 to $65,000
- Second story addition above an existing Tuff Shed-based room: $85,000 to $140,000
What moves the price: foundation condition (clay soil in areas like Natomas and Elk Grove shifts more than soil in Folsom), electrical service capacity, whether you need a new panel, and the quality of the existing Tuff Shed framing. We’ll tell you exactly where your money goes. Call (279) 256-1973 for a free estimate on your specific project.
Why Sacramento Homeowners Call Lodgewick ADU Sacramento for Tuff Shed Work
Most contractors in Sacramento either won’t touch a Tuff Shed conversion or they’ll treat it like a standard room addition and ignore the structural gaps. We’ve spent years taking these structures apart, reinforcing them, and turning them into real living space. The Kingswell Guarantee applies to every Tuff Shed job we take: a written price before work starts, a defined arrival window, a clean job site, and a written guarantee on the work. If something isn’t right within 365 days, we come back and make it right. Done right means done once.
If a Tuff Shed addition isn’t the right fit for your lot or budget, we also work with prefab ADU lines from Abodu, Cover, and Dvele, and we’ll tell you honestly which direction makes sense before you spend a dollar. Call (279) 256-1973 and you’ll talk to a live person who can answer questions about your project right then.
FAQs
Yes, in most cases a Tuff Shed can be converted into legal living space in Sacramento, but it requires structural upgrades to meet residential building code, and the work must be permitted. The existing framing, foundation, and roof assembly almost always need reinforcement, which is exactly the work we do before any interior finishing begins. Call (279) 256-1973 for a site assessment and we’ll tell you what your specific shed needs.
Most Tuff Shed additions in Sacramento take between two and six weeks from the first day of work to final inspection, depending on whether we’re converting an existing shed or building new, and how much structural reinforcement the project requires. You’ll get a defined timeline in writing before work starts.
No. Under The Kingswell Guarantee, the written price we give you before work begins is the price you pay unless you change the scope of the project yourself. No surprises at the door, no change orders mid-job. If we find something unexpected during the structural assessment phase, we tell you about it and adjust the written scope before any work starts, not after.
Yes. We pull all required permits for Tuff Shed additions and conversions in Sacramento, and we schedule and pass all inspections. Structural work and electrical systems on a converted shed require permits and inspections to be legal and safe, and we handle the entire process from plan submission to final sign-off.
Yes, we do bump-out additions and room additions that start from or incorporate a Tuff Shed structure. The existing shed framing gets reinforced, the roof lines get tied together properly, and the foundation gets evaluated for combined loads. These projects usually run $40,000 to $70,000 depending on scope. Call (279) 256-1973 for a free estimate on your specific layout.
Written by Russ Delmar, Owner, Lodgewick ADU Sacramento at Lodgewick ADU Sacramento, serving Sacramento and nearby areas.