Tuff Shed New Detached ADU: The Sacramento Owner’s Guide
If you’re looking to turn a Tuff Shed structure into a new detached ADU in Sacramento, the honest answer is this: a Tuff Shed shell is a starting point, not a finished dwelling. Converting one into a legal accessory dwelling unit typically runs $120,000 to $190,000 in Sacramento when you factor in foundation work, insulation, electrical, plumbing, drywall, and permits. We do this work regularly, and we’re the crew Sacramento homeowners call when they’ve realized the shed they bought isn’t quite the home they need.
The typical call starts the same way. Someone bought a Tuff Shed three years ago, used it as storage or a workshop, and now they want it to be a rental unit or a place for an aging parent. They call around and most contractors either say no or quote a number that changes three weeks later. That’s when they find us.
Which Tuff Shed Models This Applies To
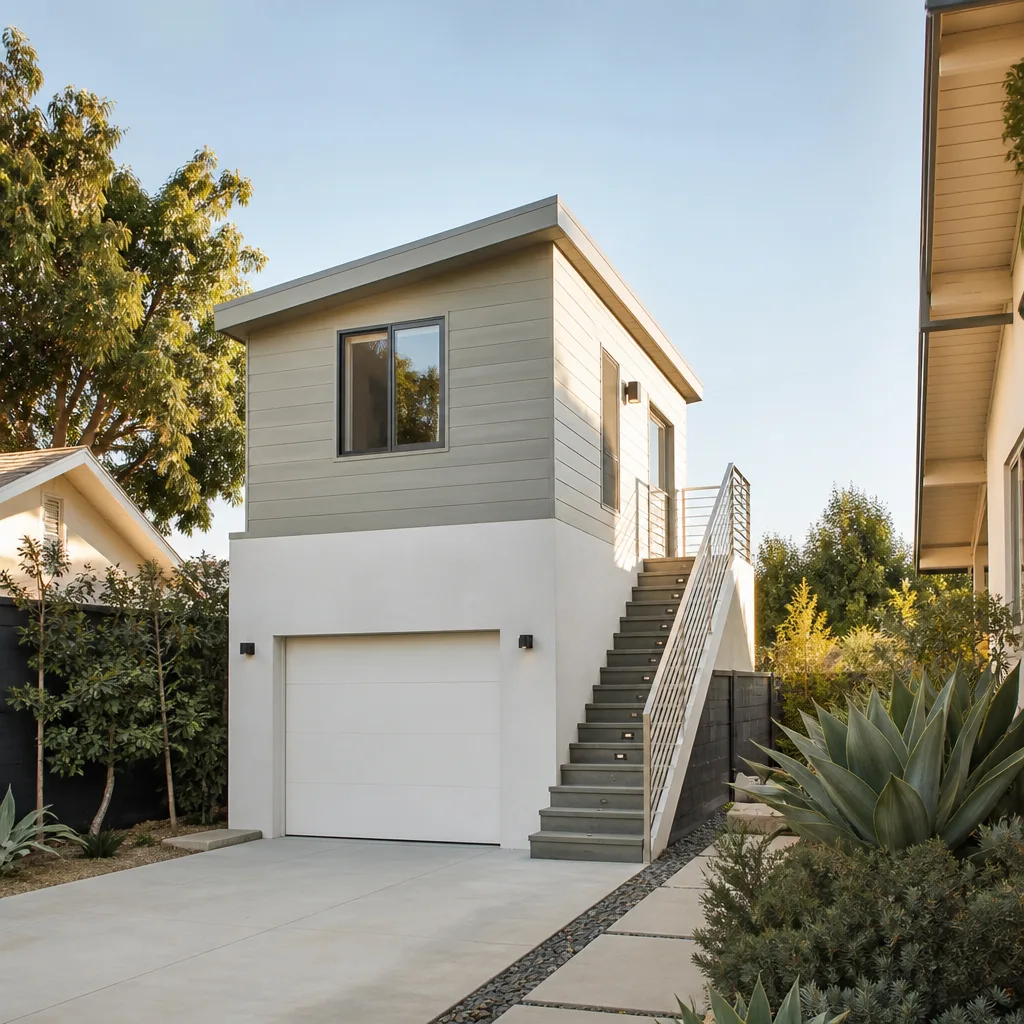
Most of the Sacramento conversions we handle start with Tuff Shed’s Premier Pro series or the larger Premier Ranch models, typically 10×16 and up. The key spec to check before anything else is your floor framing. Tuff Shed standard builds use 2×4 floor joists spaced 24 inches on center, which is fine for storage but nowhere near code for a dwelling. Sacramento building code requires 2×6 or larger joists at 16 inches on center for habitable space, plus a proper foundation, not skids on gravel. If your shed is sitting on skids, that’s the first thing we address.
As for parts and materials, we’re not affiliated with Tuff Shed, and we don’t stock Tuff Shed-branded components. What we stock and install are the building materials a conversion actually requires: rated insulation, moisture barriers, proper subflooring, and the electrical and plumbing rough-in components. For prefab ADU parts, we also work with Abodu, Cover, and Dvele systems, but a Tuff Shed conversion is custom work, not a kit. One compatibility gotcha worth knowing: Tuff Shed’s standard wall height is 7 feet at the low side of the roof pitch. Habitable space under California code needs 7-foot ceilings over at least half the room, and we’ve seen sheds that missed that by two inches. Measure before you plan anything.
Another Sacramento-specific reality: Tuff Shed roofs are engineered for snow load in some regions, but the standard California build is rated for about 20 pounds per square foot. Once you add insulation and drywall to the ceiling, plus the occasional heavy Sacramento Valley rain pooling on a low-slope roof, that engineering matters. Russ Delmar has pulled apart enough of these to know where they sag first.
Signs Your Tuff Shed New Detached ADU Is Failing
- Floor bounce or soft spots near the door. Standard Tuff Shed floor joists flex under daily foot traffic. Once you add a kitchenette or bathroom fixtures, that flex becomes a structural problem. The underlying cause is almost always undersized joists for habitable load.
- Condensation on the inside walls or a musty smell after rain. Tuff Shed siding is not a weatherproof envelope for living space. Without a proper vapor barrier and insulation, Sacramento’s wet winters soak right through. Mold follows within a season or two.
- Visible gap between the shed floor and the ground, or sinking corners. Skid foundations settle unevenly in Sacramento’s clay-heavy soil, which expands and contracts with moisture. A corner that’s dropped even an inch throws your door framing out of square.
- Electrical flicker when you run a space heater or window AC. If someone ran a basic 20-amp circuit to the shed for lights and an outlet, it was never sized for a dwelling. Sacramento requires a proper subpanel and load calculation for an ADU.
- Roof decking visible from inside, or daylight at the ridge. Tuff Shed roofs use thin OSB sheathing that degrades in Sacramento’s summer heat. Once there’s daylight or water staining, you’re past a patch job.
Replacement Cost & What’s Included
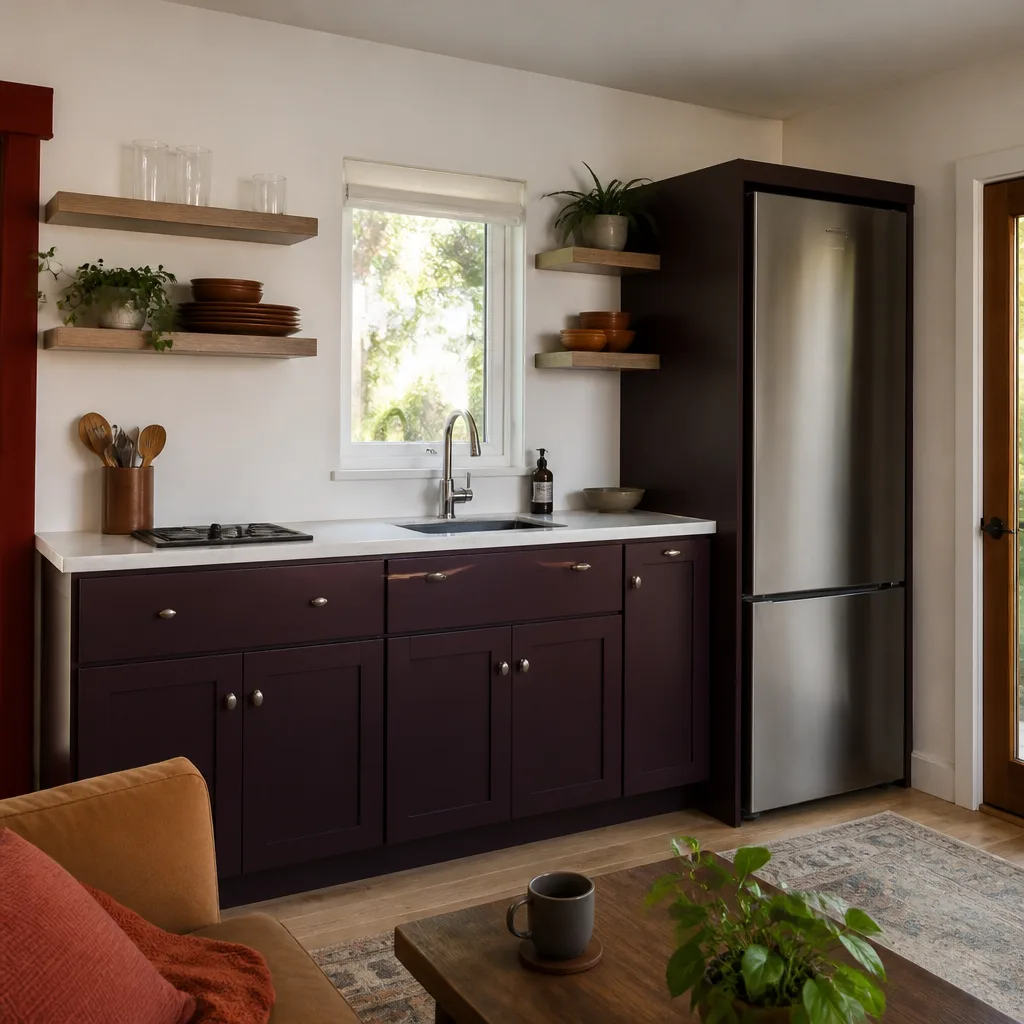
Let’s talk real numbers for Sacramento. A full conversion of a Tuff Shed into a legal detached ADU runs $120,000 to $190,000 depending on size, site access, and how much of the original structure is worth keeping. Here’s how that breaks down:
- Foundation and structural upgrade: $12,000 – $25,000. This means lifting the shed, pouring a proper perimeter foundation, and sistering or replacing floor joists.
- Building envelope (insulation, drywall, vapor barrier, new roofing if needed): $18,000 – $35,000.
- Electrical rough-in, panel, lighting, and fixtures: $10,000 – $18,000. Sacramento requires a licensed electrician and a dedicated subpanel for a dwelling.
- Plumbing rough-in for a bathroom or kitchenette: $15,000 – $30,000, depending on how far the sewer line runs from the main house.
- HVAC (mini-split system is standard for ADUs this size): $5,000 – $9,000.
- Permits, plans, and inspections: $8,000 – $15,000. We pull permits and schedule inspections as part of the job.
- Finishes, fixtures, flooring, and paint: $20,000 – $40,000, which swings wildly based on your choices.
Every quote we write in Sacramento is a line-item written price. You get the number before any work starts, and that number does not change at the door. If something comes up mid-job, we tell you in writing before we spend a dollar more. The work carries the 365-Day Done Right Promise: if it’s not done right, we come back and make it right, in writing, on every project.
DIY or Call Us?
There are parts of this job a homeowner can genuinely handle. Painting, pulling permits paperwork together, picking finishes, running a dehumidifier while you decide. Those are all reasonable. What’s not reasonable is doing your own electrical panel work or running gas lines for a water heater. That’s how people get hurt, and Sacramento code enforcement will catch it eventually anyway. We’ve fixed enough DIY conversions to know the pattern: someone runs Romex through the walls without a permit, the inspector flags it at final, and the homeowner pays double to rip it out and redo it.
If you’re not sure where your Tuff Shed conversion stands, call us at (279) 256-1973. We’ll come look at it, tell you what’s worth keeping, and give you a written price. No obligation. No number that changes when we show up.
FAQs
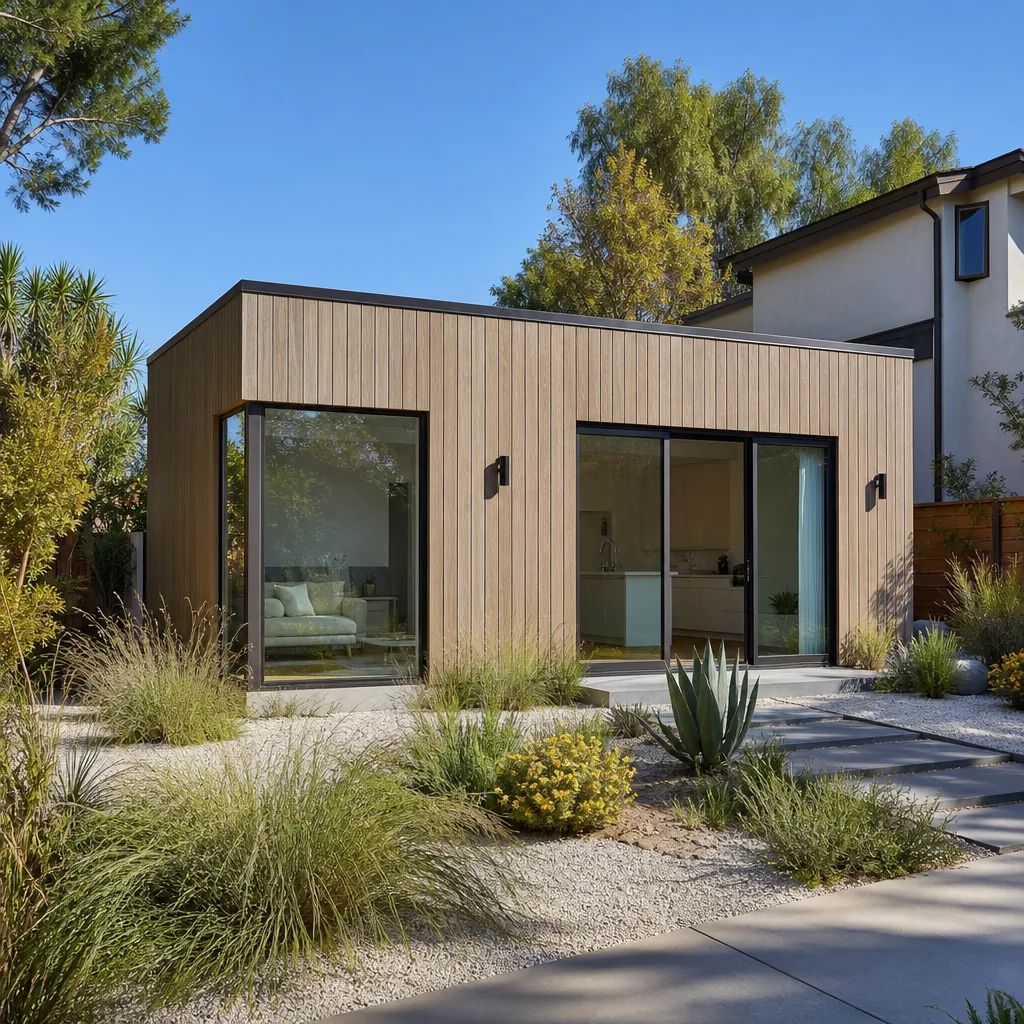
A properly converted Tuff Shed with a real foundation, new subfloor, and sealed envelope will last 40 to 50 years in Sacramento’s climate. A shed left on skids with original siding will give you maybe five more years of storage use before the floor and walls start to go. The difference is entirely in the upgrades you make now.
If the issue is isolated, like a sagging corner or a leaking roof seam, a targeted repair can buy you time and typically runs $1,500 to $6,000. But if your goal is a legal ADU, piecemeal repairs don’t solve the underlying code issues. Call (279) 256-1973 and we’ll tell you straight which path makes sense for your shed.
Most Sacramento Tuff Shed conversions take 10 to 14 weeks from the day we start work. Permitting and plan approval add another 4 to 8 weeks before that, which is why we start the paperwork on day one. A simple interior-only finish out can run faster, but anything with plumbing and a foundation upgrade takes the full window.
We stock the building materials a conversion requires, insulation, subflooring, moisture barriers, rough-in components, but we don’t carry Tuff Shed-branded replacement parts. Most of the original shed components get upgraded anyway, which means the parts that matter are the ones that meet Sacramento code, not the ones that match the original build.
Russ keeps a notebook of every conversion he’s done since he started working the Sacramento region. Done right means done once, and that’s the standard we hold every Tuff Shed conversion to. Call (279) 256-1973 for a free estimate and a written price before you spend another dollar on a shed that isn’t working for you.
Written by Russ Delmar, Owner, Lodgewick ADU Sacramento at Lodgewick ADU Sacramento, serving Sacramento and nearby areas.