A free site visit, a check of what your lot allows and a written, line-item price.
Get your free estimateADU Company in Folsom, CA
An ADU company in Folsom has to understand something most builders in flatter, newer suburbs don’t: this city runs on its own rulebook. Between the HOA-governed master-planned communities that dominate much of Folsom and the older ranch homes near the historic district, nearly every accessory dwelling unit requires a design that fits both the lot and a layered approval process. Folsom’s hot, dry summers and occasional winter freezes add another layer: what gets built has to stay cool in July and hold heat in January. Call home base at (279) 256-1973 to talk through your lot and what’s actually possible.
Why Folsom Homes Are Different
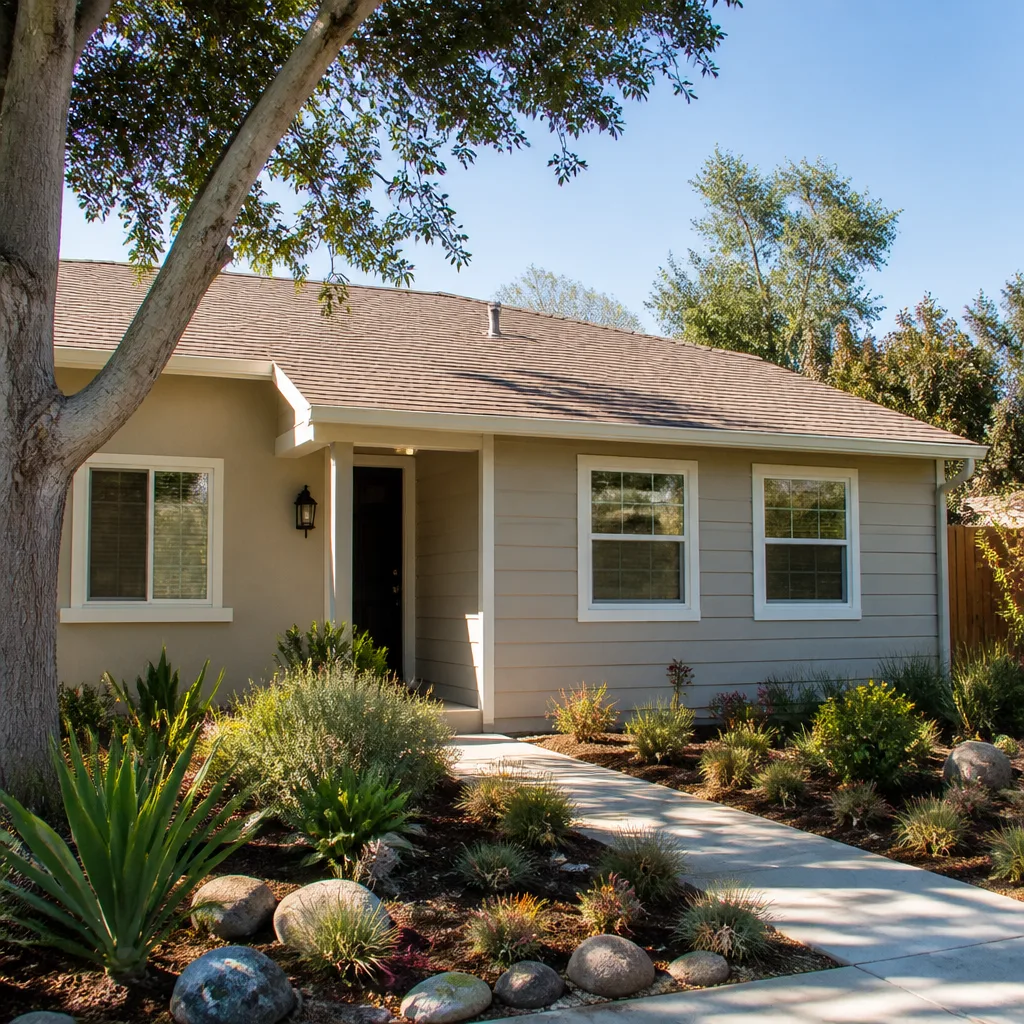
Folsom’s housing stock sits in two broad camps. The dominant one is 1980s-to-2000s single-family homes inside master-planned communities, where HOAs commonly review and restrict ADU placement, height, and exterior finishes. The second camp is the smaller but visible collection of 1950s and 60s ranch homes closer to the historic district and near Lake Natoma, where the city has pushed to preserve mid-century character. Both situations force a different kind of design conversation than a wide-open lot in Rancho Cordova or Elk Grove would.
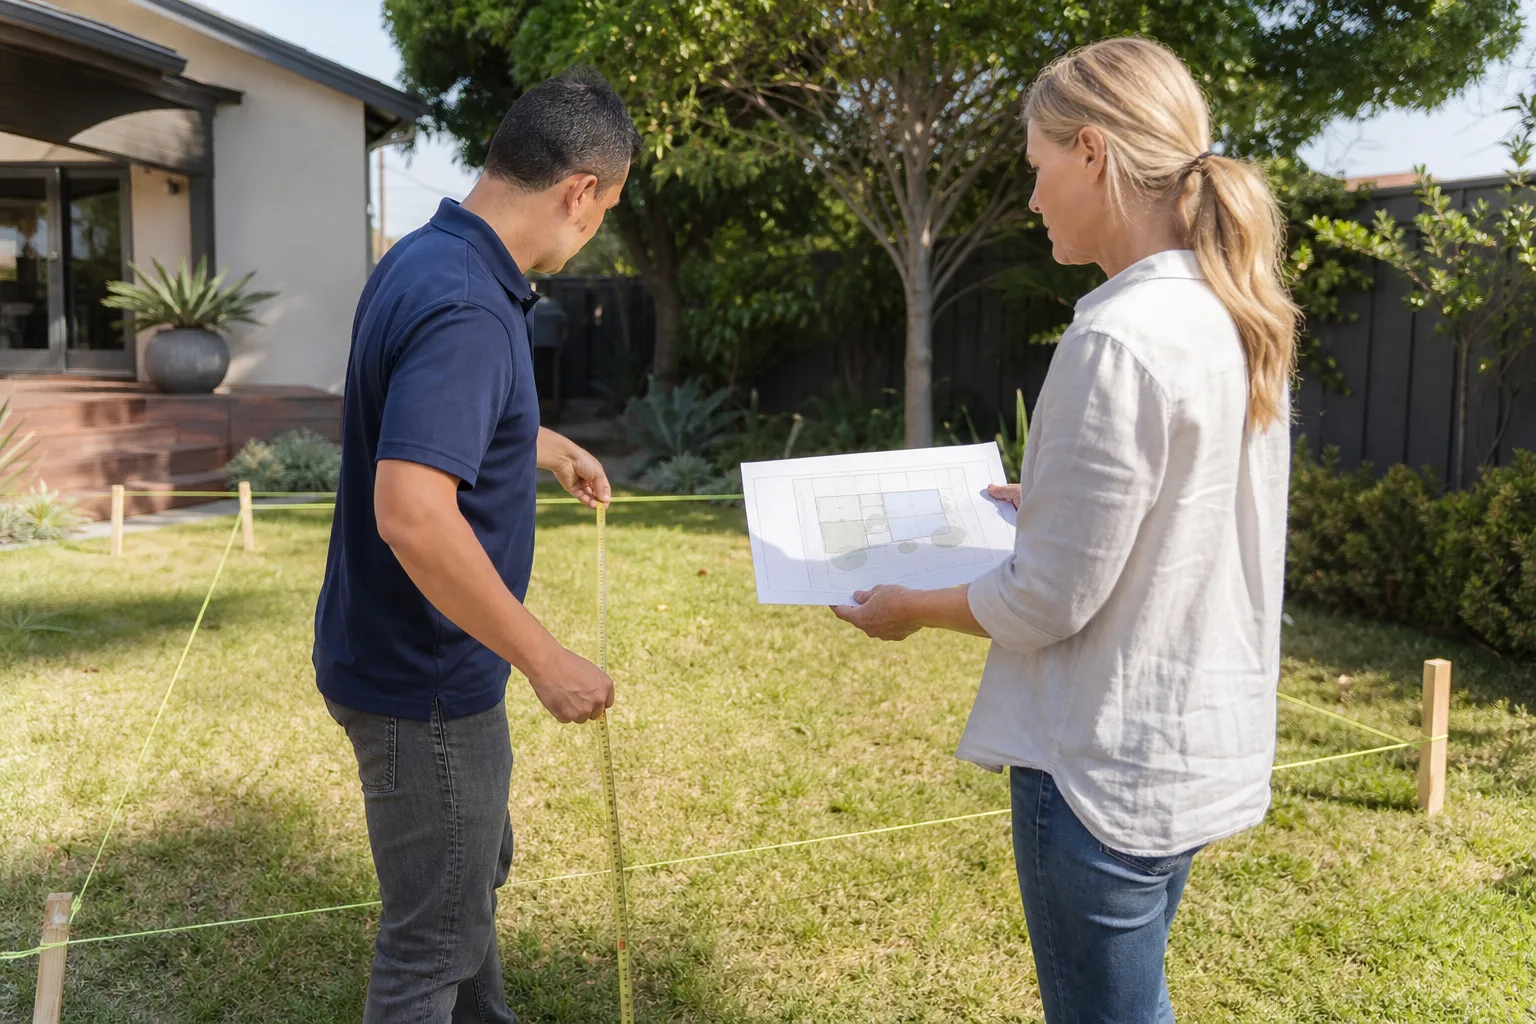
Lots in Folsom tend to run larger than average, which sounds like an ADU builder’s dream until you hit the setbacks. HOA rules often dictate exactly where a detached unit can sit, what it can look like from the street, and whether a garage conversion can alter the front elevation. Russ Delmar and our team spend a lot of early planning time on exactly those constraints, because getting them wrong means a redesign, a resubmission, and months lost. Near the American River or Lake Natoma, riparian setbacks and floodplain rules can add still more review.
The climate shapes materials decisions, too. Folsom routinely sees summer days above 100°F, so an ADU without a properly sized high-efficiency cooling system becomes a shed by August. Fire-resistant materials are not optional out here, and the occasional hard freeze means insulation details that a coastal builder would never think about. These are Folsom-specific choices, and they’re built into every estimate we write.
Our Main Folsom Services
Most Folsom homeowners call us about one of three projects: expanding the house they already own, converting an attached garage into livable space, or building a detached ADU in the back yard. Here’s how each looks in Folsom specifically.
Home Addition Contractor in Folsom
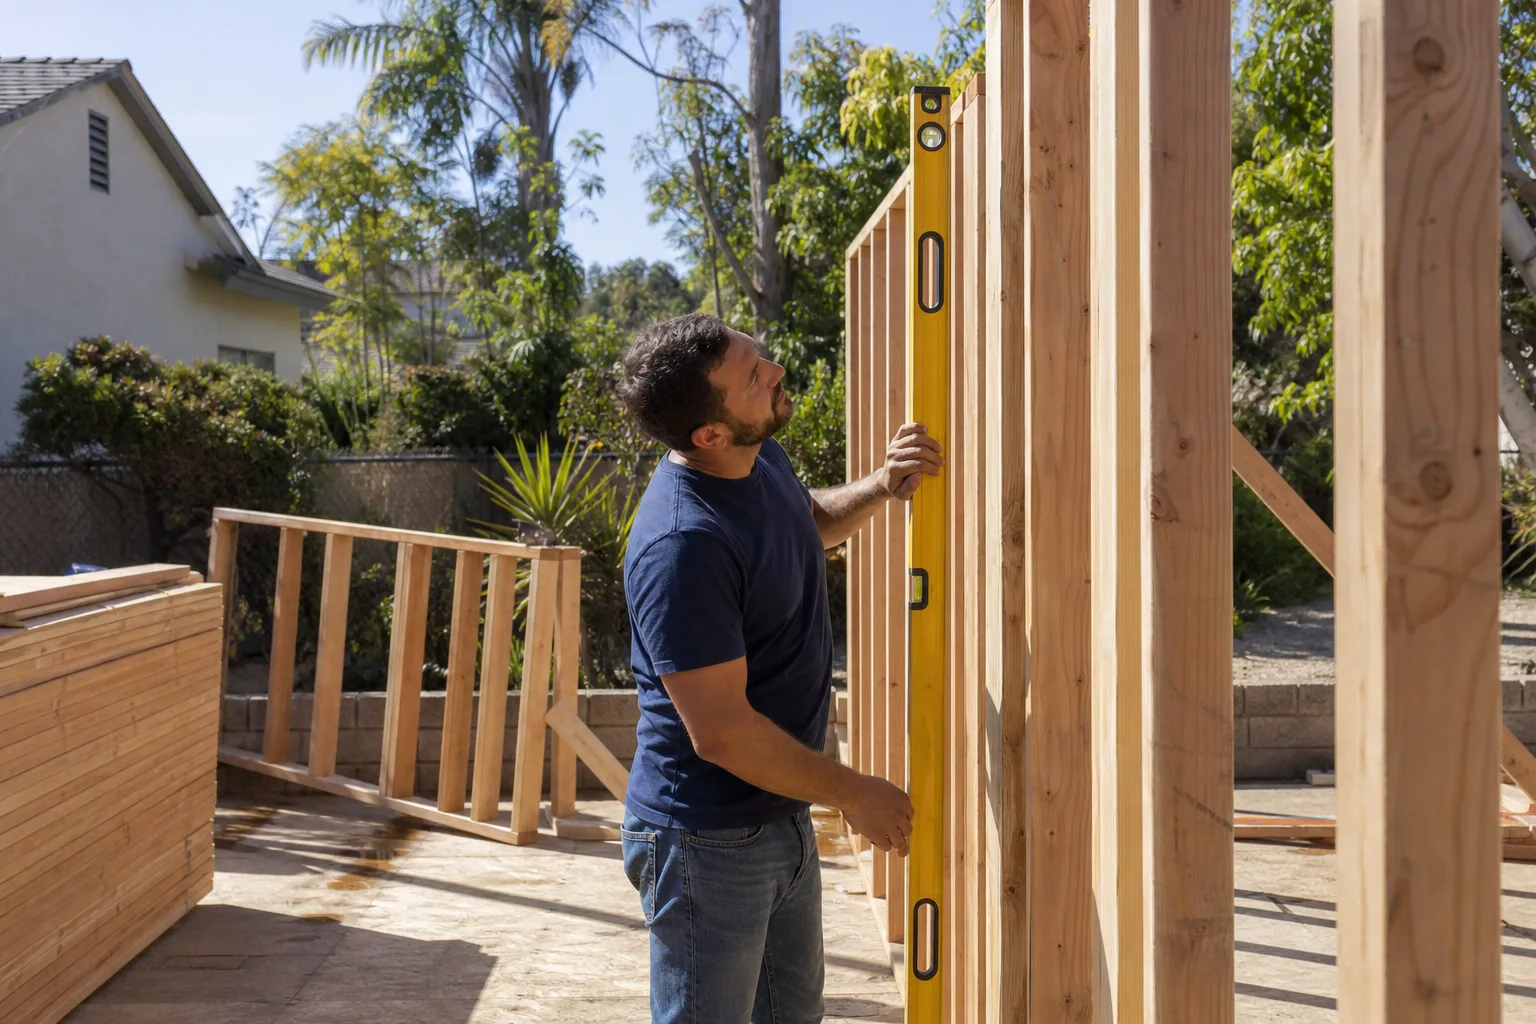
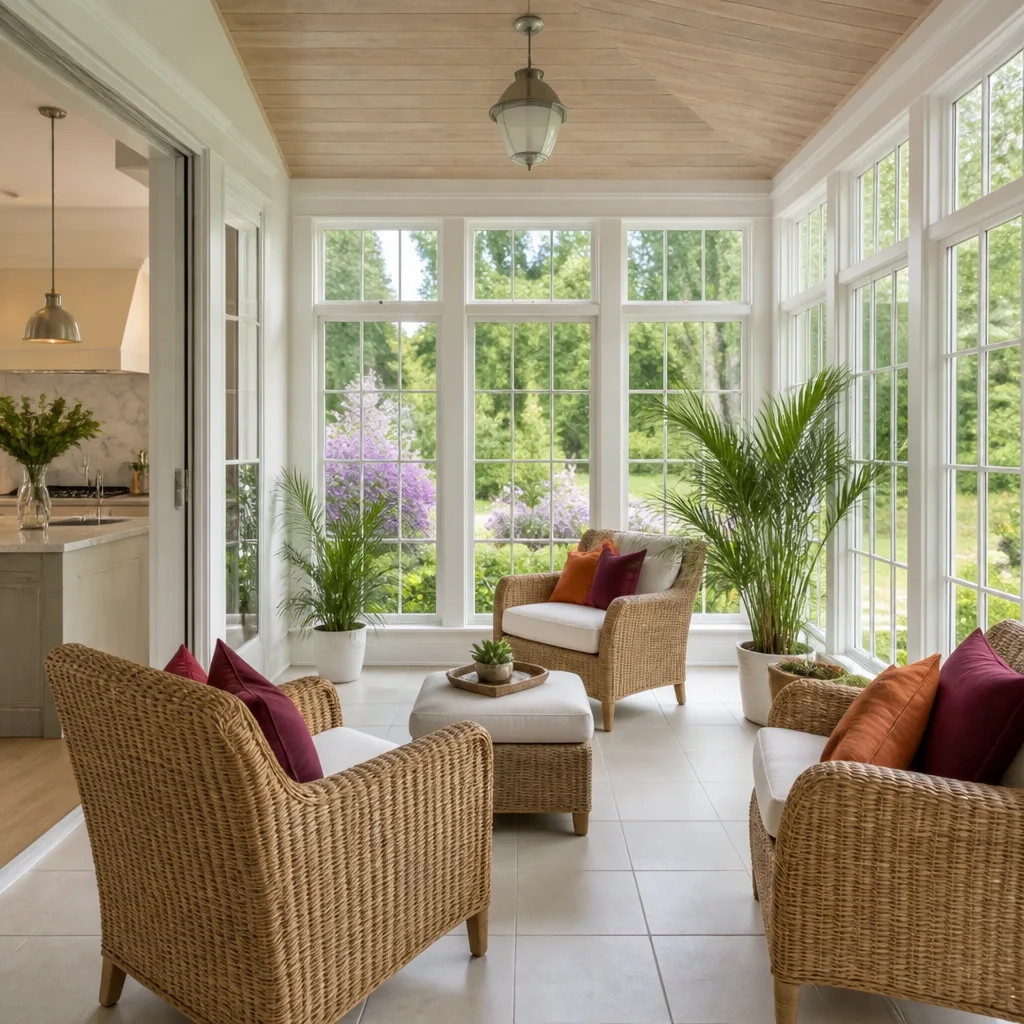
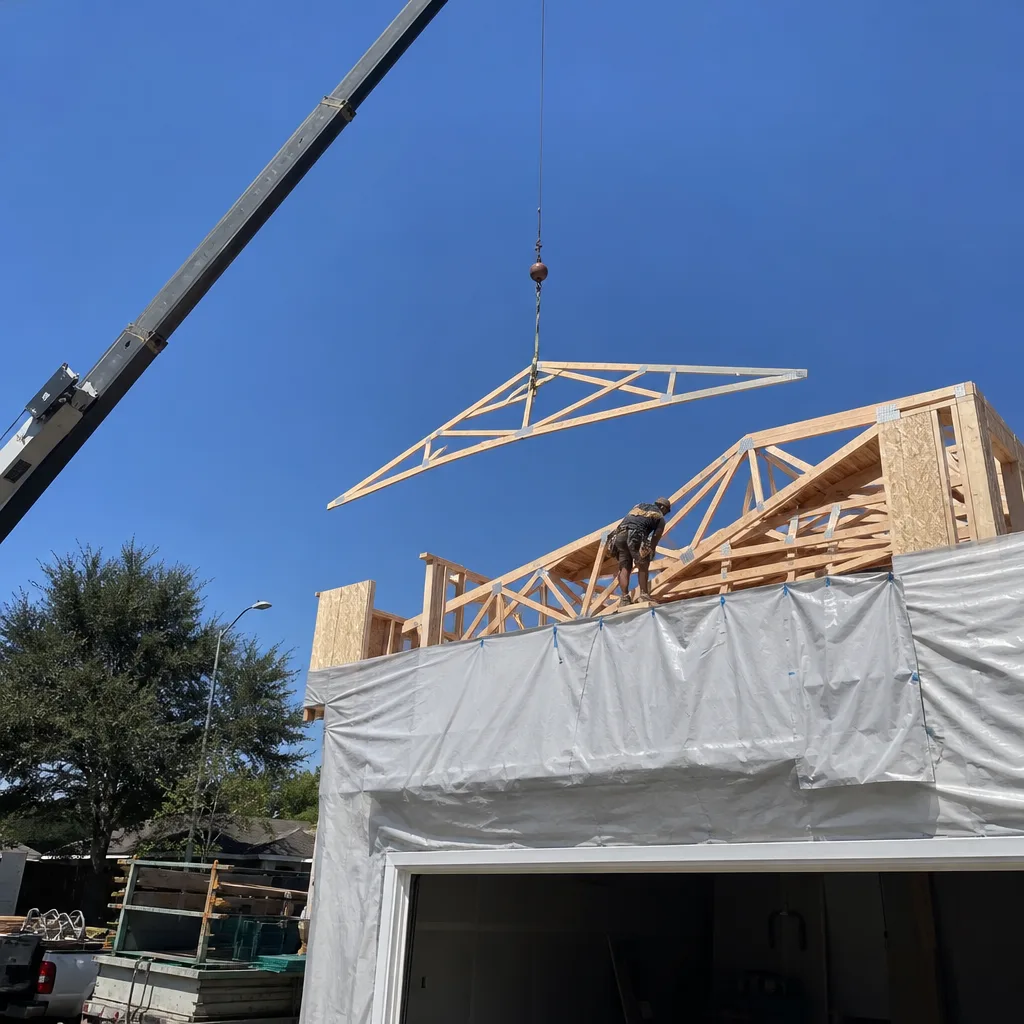
A home addition in Folsom often means working inside an HOA that has opinions about rooflines, window placement, and how the new footprint affects the existing single-story street view. Many Folsom additions we plan are single-level extensions that blend with 1980s and 90s construction, with special attention to cooling loads during those long triple-digit summer stretches. Russ and the team coordinate the design, the HOA submission, and the city permit set so one version of the plan gets approved everywhere. Home Addition Contractor in Folsom covers a full walkthrough, local permit realities, and what a master-suite or family-room addition typically costs here.
Garage Conversion Contractor in Folsom
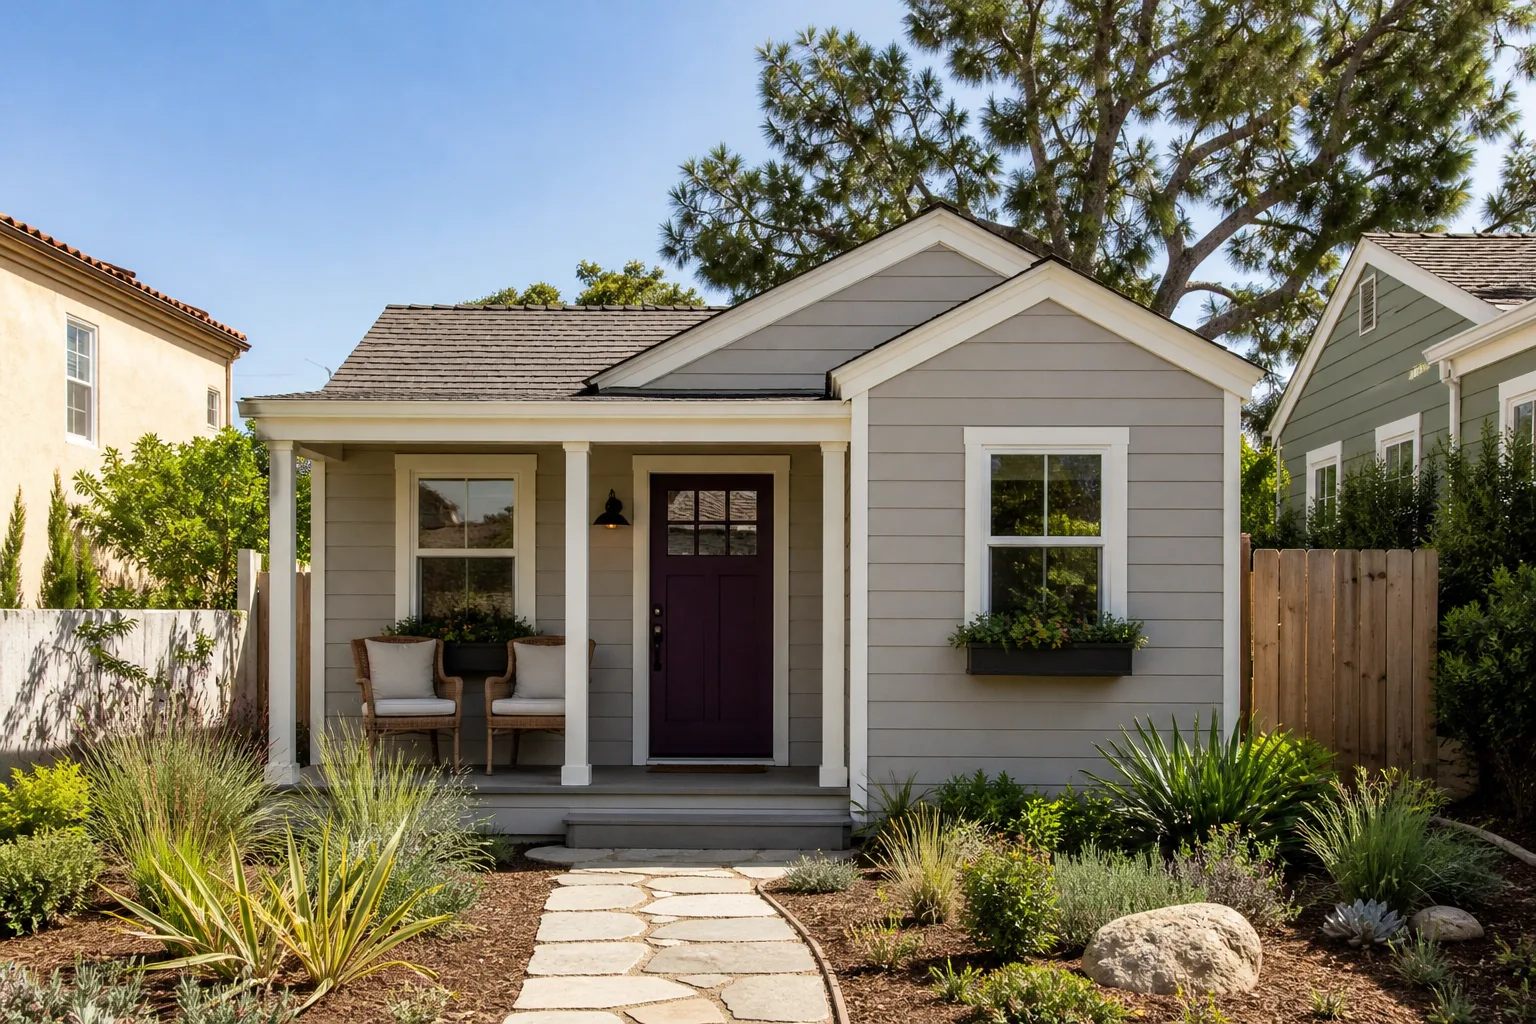
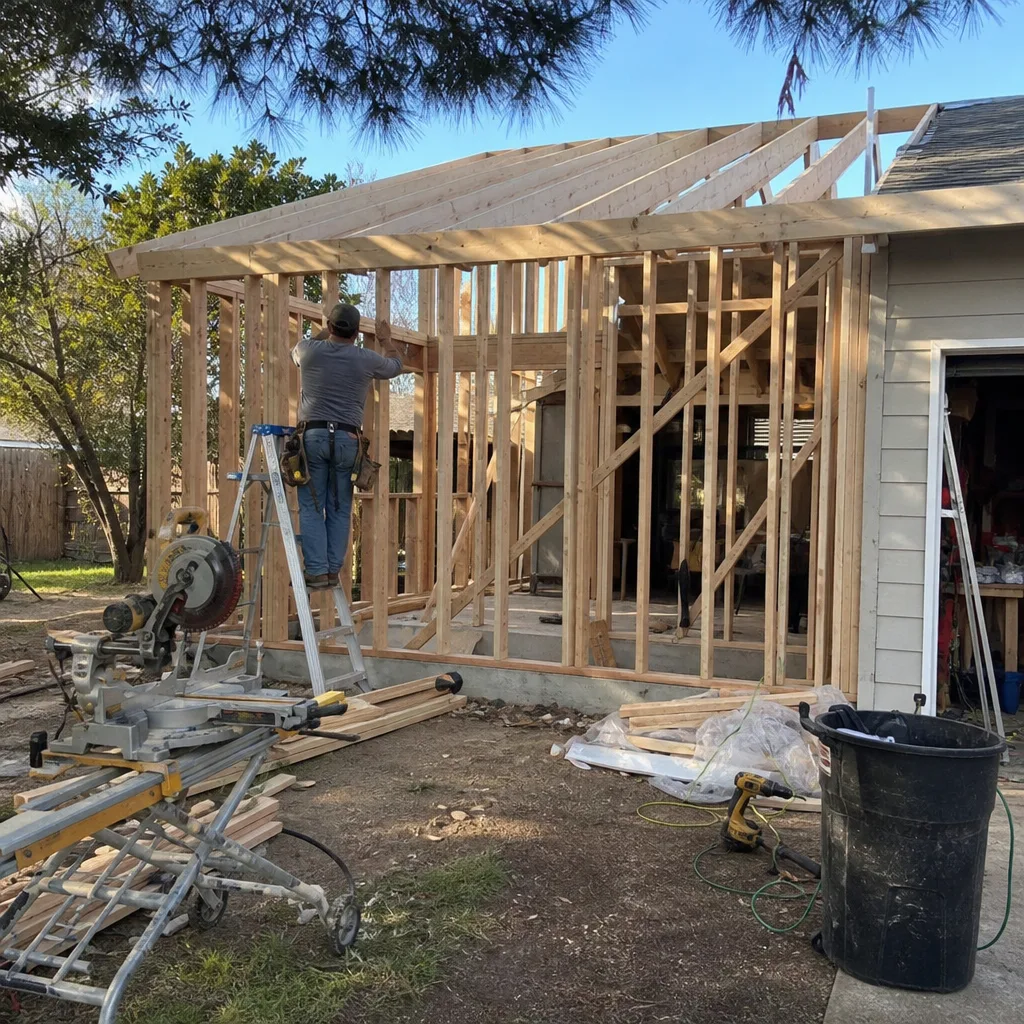
Garage conversions are one of the few ADU paths that often make sense on Folsom’s smaller ranch lots, where a detached unit simply will not fit within setbacks. The catch is the HOA: many Folsom communities want the converted garage to keep a facade that reads as a garage from the curb, which is why we typically specify plan sets that preserve the street-facing look. Insulation and cooling are the other Folsom wildcard, because a converted slab-on-grade garage needs serious thermal work to hold a comfortable temperature year round. Garage Conversion Contractor in Folsom explains the process, the HOA angles, and realistic pricing in Folsom.
ADU Builders in Folsom
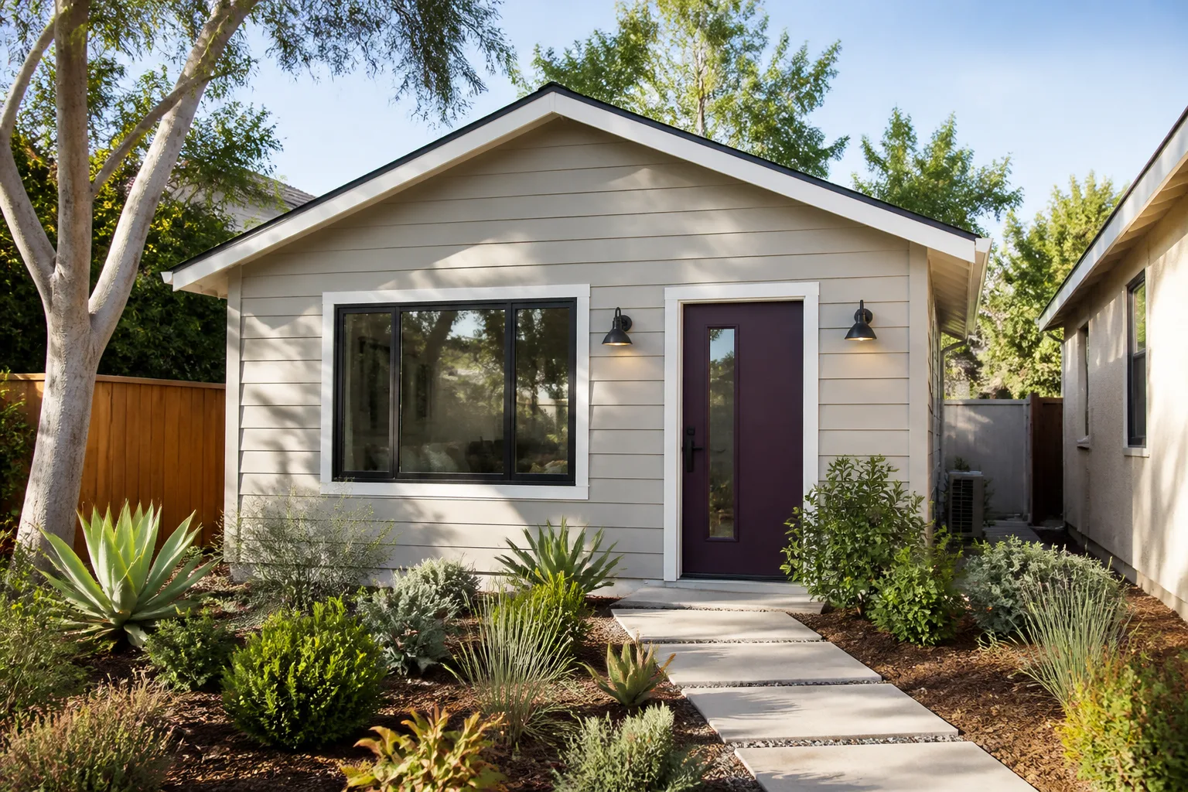
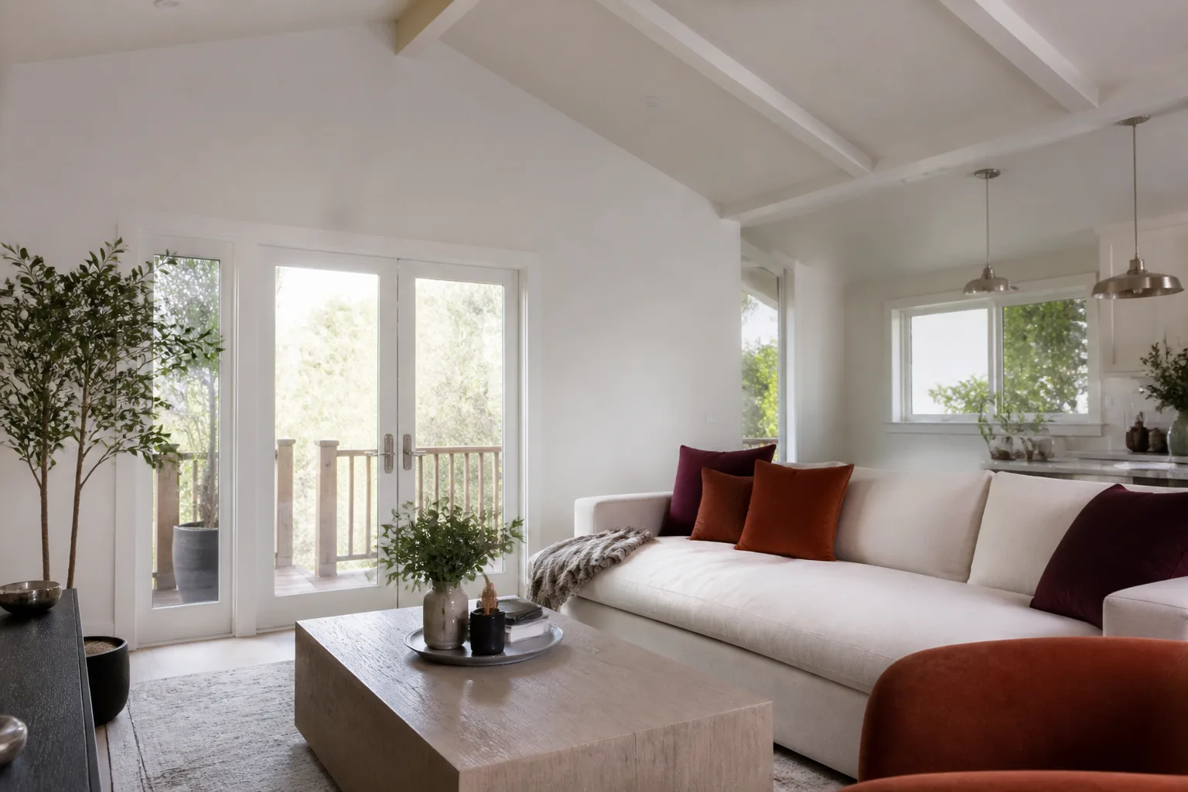
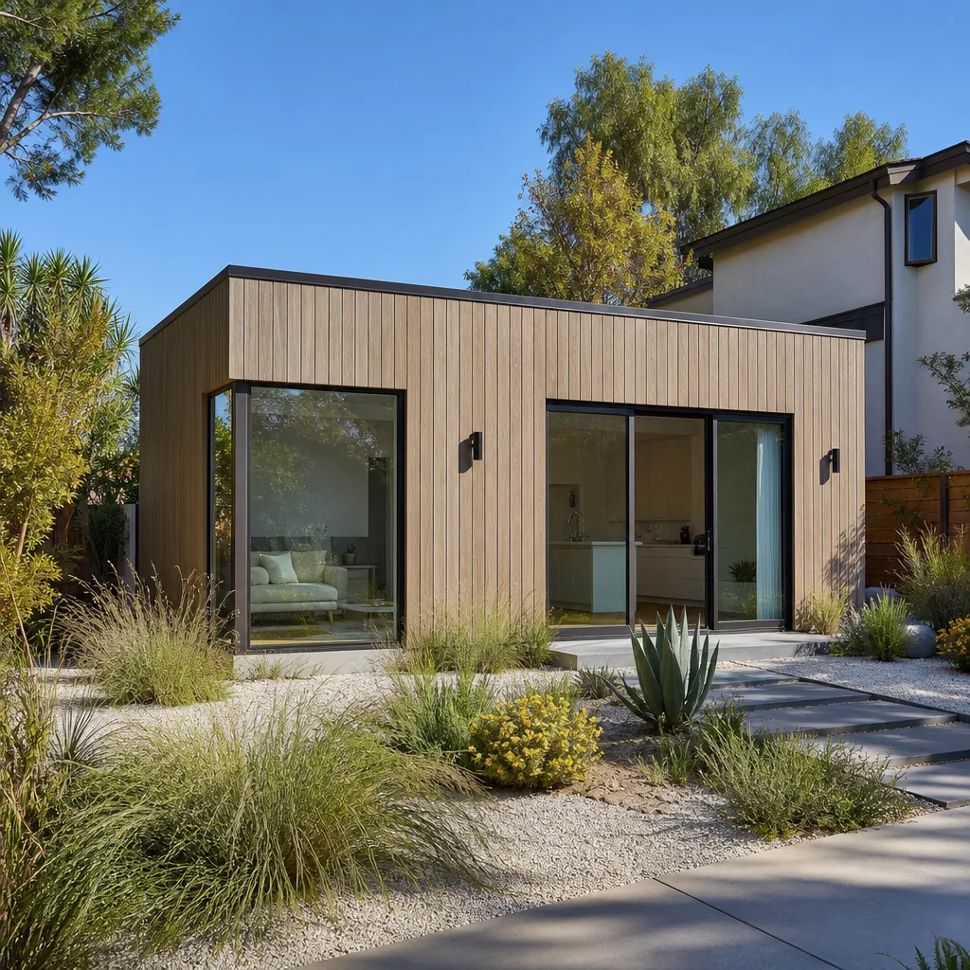
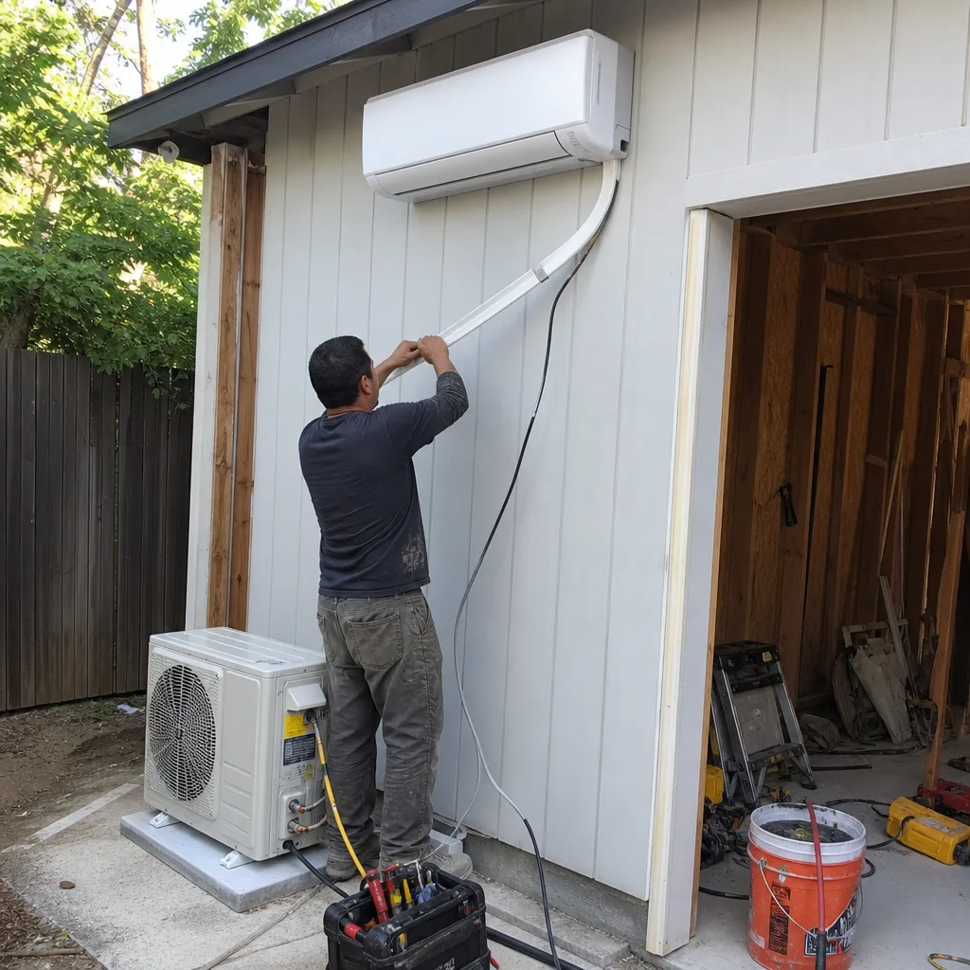
Detached ADUs in Folsom often lean on pre-approved or “Folsom-style” plan sets: craftsman detailing, modest footprints, and finishes that would not look out of place next to a 1960s ranch or inside a 2005 master-planned pocket. That style choice can compress the approval timeline by months versus a fully custom design. We also help homeowners weigh panelized and prefab routes from names like Abodu and Dvele, matched to setback constraints and the fire-safety requirements that come with Folsom’s dry summers. ADU Builders in Folsom walks through design decisions, brand options, and what a detached unit costs in this market.
What happens when you call
- 1
A real person answersNo phone trees - you reach a local pro.
- 2
You get an upfront price rangeHonest numbers before anyone is dispatched.
- 3
A background-checked tech heads outLicensed & insured, dispatched right away.
- 4
You approve before work beginsNothing starts until you say go.
Brands We Service in Folsom
We work with established ADU manufacturers and materials Folsom homeowners ask about by name: our brands include Abodu, Dvele, and Mighty Buildings, along with James Hardie siding products that hold up to Folsom’s heat and fire risk. Parts and finish material for these brands are ordered to the Folsom job site as soon as the plan set locks.
Pricing for ADU Company in Folsom, CA
These are the ranges we quote for Folsom work. They’re written as a starting point, not a bait price: what pushes a number up or down is site access, HOA conditions, and the finish level you pick.
| Service | Typical range in Folsom |
|---|---|
| Detached ADU (prefab panelized, 400 – 600 sq ft) | $180,000 – $260,000 |
| Detached ADU (site-built, 600 – 900 sq ft) | $260,000 – $380,000 |
| Garage conversion (attached, to code) | $120,000 – $190,000 |
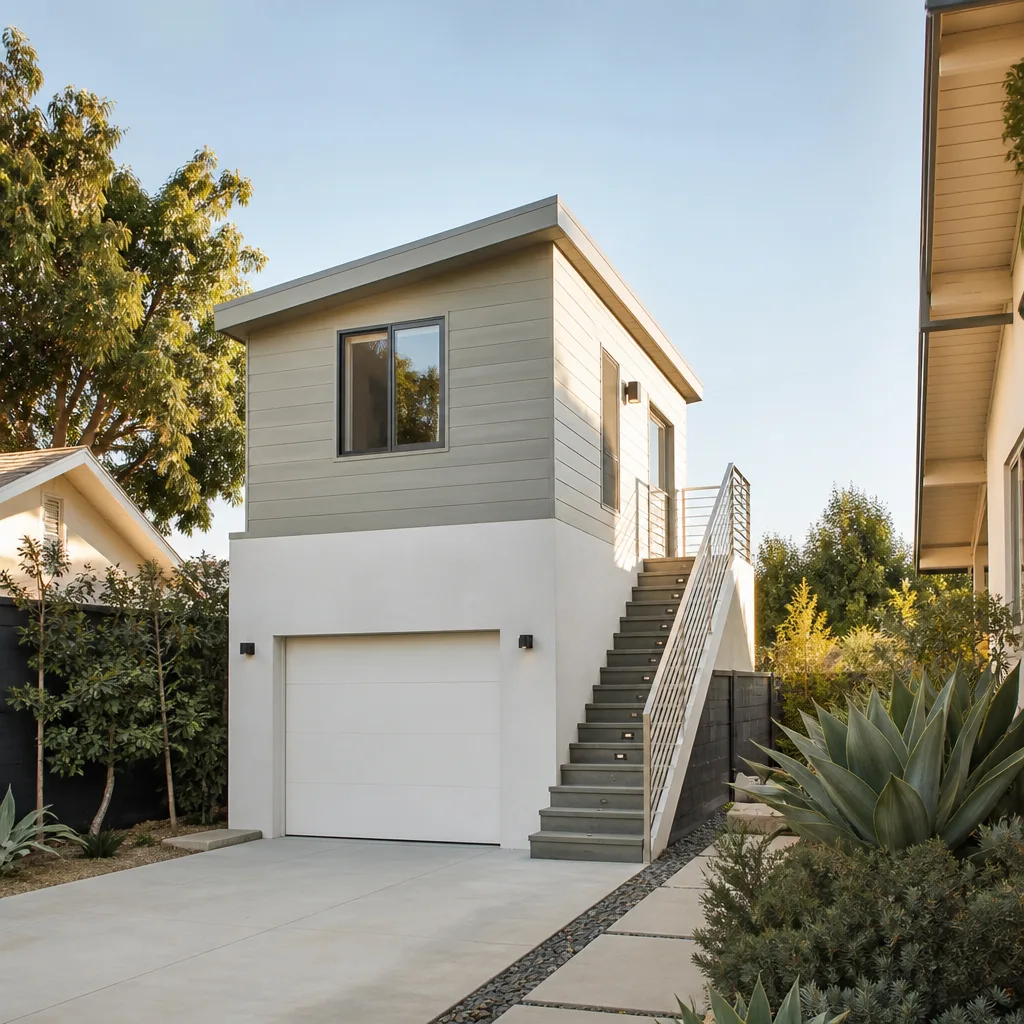
| Over-garage ADU addition | $230,000 – $340,000 |
| Primary-suite addition (300 – 500 sq ft) | $140,000 – $210,000 |
| Family room or kitchen extension (200 – 400 sq ft) | $90,000 – $160,000 |
| Tuff Shed conversion to finished ADU | $70,000 – $130,000 |
| Site prep, foundation, and utility trenching only | $25,000 – $55,000 |
| Fire-resistive siding and hardscape package | $18,000 – $42,000 |
| HVAC, insulation, and weatherization package | $15,000 – $32,000 |
| HOA and city permit coordination package | $4,000 – $9,500 |
Folsom prices climb when an HOA demands architectural review revisions, when riparian or floodplain rules require a hydrology study near the river, or when the lot’s access is tight enough that material handling calls for a smaller crew and more hours. Our written price comes before any work starts, and it does not change unless you change the scope.
Neighborhoods We Serve in Folsom
We cover the whole city, from the ranch subdivisions around the historic district to the newer master-planned pockets east of Empire Ranch and south toward Highway 50. Typical response time for a Folsom estimate visit is within a few business days once the pre-visit questionnaire is back.
- Empire Ranch
- Briggs Ranch
- Natoma Station
- American River Canyon
- Historic Folsom and the surrounding ranch blocks
Service Area – Cities Near Folsom
When Folsom lots don’t work for what you want, we also serve nearby communities. Roseville, CA has similar master-planned stock with its own HOA patterns. Carmichael, CA runs older and ranch-heavy, which changes the design conversation. Mather, CA and North Highlands, CA round out the eastern reach of the service area. Scheduling is coordinated from the brand’s Sacramento office; the crews work locally in Folsom.
Serving Folsom, CA - Our Local Coverage Area
We’re based in the Folsom area and know this community well. Use the map below to see our service coverage - if you’re nearby, we can almost certainly help.
FAQs About ADU Company in Folsom
Yes. We prepare the HOA submission package along with the city permit set, and we track both reviews until you’re approved. Folsom HOAs vary, but most want to see exterior elevations, placement on the lot, and finish materials. Call (279) 256-1973 and we’ll tell you what yours is likely to ask for.
A detached ADU in Folsom typically runs 7 to 12 months from first plan to final inspection, with HOA review and city permits taking the first 2 to 4 months. Garage conversions often move faster once approvals clear, because the foundation and framing already exist. Your written estimate includes a full schedule with the approval window called out.
Yes, we regularly start from pre-approved Folsom plan sets and adjust them to your lot, because that path often trims months off the approval timeline. When the pre-approved design won’t fit your setback or HOA conditions, we move to a custom set. Either way, the plan goes through the same permit process.
Call (279) 256-1973 to schedule a free estimate for your Folsom ADU, garage conversion, or home addition. We’ll give you a written price before any work starts, and the 365-Day Done Right Promise comes with it.
What happens when you call
- 1A real person answersNo phone trees - talk to a local adu pro.
- 2You get an upfront price rangeHonest numbers before anyone is dispatched. No surprises.
- 3We come out and measureLicensed & insured, at a time that suits you - the visit and the quote are both free.
- 4You get the price in writingLine-itemed, yours to keep, and nothing starts until you say go.
What Folsom Customers Say
"Added a bedroom and bath for our growing family. Honest from day one about what was possible and what it would cost. Showed up when they said and the work has held up great."
- Troy Benavidez"The ADU came out beautiful and the permitting, which terrified me, was handled start to finish. They kept me updated every week so I was never wondering what was happening."
- Shauna Mills"Garage conversion into a studio for our teenager. Honest about what was realistic and what wasn't, finished close to schedule, and cleaned up the site daily."
- Marcus Beaumont