Last updated October 15, 2026
ADU Permits, Codes & Inspections in CA: What You Need to Know
California passed a law in 2017 saying cities must approve most ADU applications within 60 days. Sounds simple enough. But here’s the catch nobody tells you: that 60-day clock in Sacramento doesn’t start when you submit your paperwork. It starts only after the city deems your application “complete” – and a missing signature on one form or an outdated site plan can leave your project sitting in limbo for three, four, sometimes six weeks before anyone even tells you what’s wrong. This guide walks you through the entire permit, code, and inspection process in plain English, with the specific details that trip up Sacramento homeowners most often. You’ll learn what the state requires, what Sacramento adds on top, what documents you actually need, how inspections really work, and what an unpermitted ADU means when you go to sell.
Quick Answer
Building an ADU in Sacramento requires a building permit from the City of Sacramento, and you’ll need to satisfy both California’s statewide ADU laws (which set a minimum baseline) and Sacramento’s Title 17 zoning code (which adds stricter setback, height, and lot coverage rules). Plan on two to six months for permitting and construction inspections, depending on whether you go with a custom build, a garage conversion, or a prefab unit from builders like Abodu or Cover. Expect to pay roughly $1,500 to $4,000 for permitting fees, plan checks, and utility releases, not counting construction costs.
Table of Contents
- California State ADU Law vs. Sacramento Local Code: The Differences That Matter
- The Exact Documents Sacramento Requires for a Complete ADU Application
- How Long ADU Permitting Actually Takes in Sacramento (And Why)
- Sacramento’s ADU Inspection Sequence, Stage by Stage
- The Utility Permit Layer Most Guides Skip: SMUD, Sanitation, and Your Certificate of Occupancy
- What an Unpermitted ADU Really Means in Sacramento: Rental Ban, Insurance Gaps, and Seller Disclosure
- ADU Permit and Inspection Costs in Sacramento: Real Numbers
- Prefab ADUs and Permitting: What Changes with James Hardie-Sided Panelized Builds
California State ADU Law vs. Sacramento Local Code: The Differences That Matter
California’s ADU laws – AB 2221 and SB 897 are the two most recent refinements – were written to make ADUs easier to build everywhere in the state. They set a floor. Cities can’t be more restrictive than the state allows. But Sacramento’s Title 17 zoning code adds height limits, setback requirements, and design standards that go beyond what the state asks for, and that gap is where most homeowners get confused. You read the state handbook, think you’re in compliance, then your plan check comes back flagged because Sacramento has a different rule.
Here’s the side-by-side that matters for most Sacramento lots:
- Setbacks. State law says ADUs can be built with as little as four feet of rear and side setback. Sacramento’s Title 17 generally requires four feet for side and rear setbacks on ADUs over 750 square feet, but the city can require more depending on lot width, existing structures, and fire access. The practical effect: a detached ADU that would sail through in Folsom might need redesigning in Land Park or East Sacramento, where lots are tighter and fire-access lanes are enforced more strictly.
- Height limits. State law allows detached ADUs up to 16 feet tall by right, and up to 18 feet if the ADU is within half a mile of transit. Sacramento caps detached ADUs at 16 feet in most residential zones, and does not automatically grant the 18-foot transit exception unless the lot meets additional criteria. If you’re planning a two-story ADU – and many homeowners in Midtown and Curtis Park ask about those – the height limit becomes the first conversation with your designer.
- Owner-occupancy. State law eliminated owner-occupancy requirements for ADUs built before 2025, and AB 2221 removed the owner-occupancy mandate entirely for ADU permits issued between 2020 and 2025, plus eliminated it for all ADUs going forward. Sacramento does not currently impose an owner-occupancy requirement for ADUs, which means you can build one and rent out both the main house and the ADU. This is a significant difference from what many homeowners assume based on older rules.
- Lot coverage and open space. State law is silent on lot coverage for ADUs, but Sacramento’s Title 17 includes floor area ratio and impervious surface limits. On smaller lots in Oak Park or Tahoe Park, this is often the single biggest constraint. A 400-square-foot ADU might meet every state requirement but push your lot over Sacramento’s coverage threshold, triggering a variance hearing.
Our team at Lodgewick ADU Sacramento works with both the state-mandated baseline and Sacramento’s overlay every week. When we prepare a site plan, we check it against Sacramento’s Title 17 before it ever goes to the city, because re-submitting a plan that fails local zoning restarts the clock on the 60-day review. That’s the kind of delay you can avoid with a plan-check-by-proxy approach, which is part of what our ADU building process in Sacramento is built around.
The Exact Documents Sacramento Requires for a Complete ADU Application
To get a building permit for an ADU in Sacramento, you’ll submit a permit application through the city’s online portal or in person at the Community Development Department. The city won’t start the 60-day review clock until every document below is present and correct. Here’s what’s required, and the most common reason each gets kicked back:
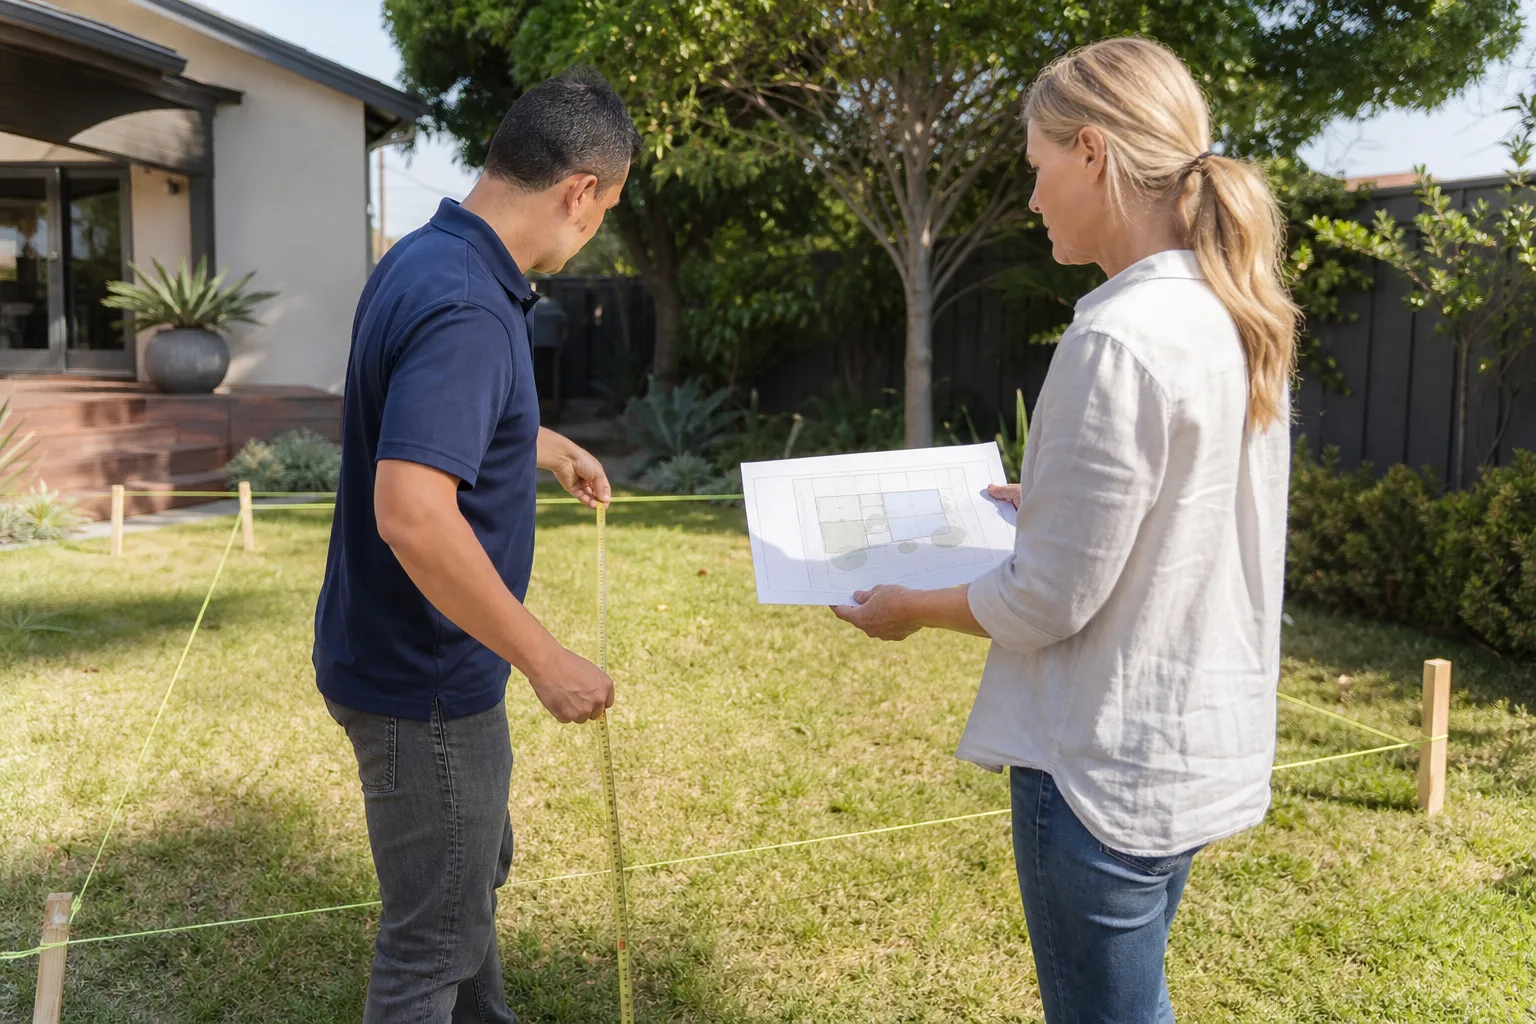
- Site plan (1:10 or 1:20 scale). Shows the ADU’s footprint, distances to property lines, existing structures, driveways, trees over 6 inches in diameter, and utility locations. The most common rejection: missing the location of the main house’s sewer lateral and cleanouts. The city needs to see where the ADU will tie into sewer or septic, and a site plan that skips this gets returned.
- Floor plan with dimensions. Every room labeled, window and door locations shown, and ceiling heights marked. The most common rejection: ceiling height on a garage conversion falls under 7 feet after adding insulation and flooring, which violates California Residential Code. We see this all the time in Sacramento’s 1940s and 1950s garage stock, where the slab is low and the roof structure was never designed for living space.
- Foundation plan and structural details. Required for any attached ADU, any ADU with a stem wall, and all second-story ADUs. The most common rejection: details that don’t match the soil conditions or don’t account for existing foundation cracking. Sacramento has expansive clay soils in neighborhoods like Natomas and parts of South Sacramento, and foundation designs that look fine on generic plan sets fail when the geotech report shows high shrink-swell potential.
- Energy compliance documentation (Title 24 Part 6). A registered energy consultant or architect produces this using approved software. The most common rejection: the calculation was performed using a climate zone that doesn’t match Sacramento (CA Climate Zone 12). Submitting Title 24 calcs for Zone 3 or Zone 16 is an automatic resubmit.
- Stormwater and drainage plan. Shows how the ADU’s roofline and hardscape will handle runoff. The most common rejection: no documented plan for the ADU’s roof runoff. Sacramento’s Public Works department reviews drainage separately, and they will hold your permit for a gutter plan that drains onto a neighboring property or directs water toward the main house foundation.
- Construction waste management plan. Required for projects over 1,000 square feet or with a valuation above $50,000; still advisable for smaller ADUs. The most common rejection: failing to name the specific recycling facility where debris will be taken. Sacramento enforces its C&D diversion ordinance, and the city wants a named facility, not a generic “will recycle” statement.
If you’re converting a garage, you’ll also need a condition assessment and, in many cases, a verification that the existing slab meets minimum thickness for a dwelling. Sacramento’s older neighborhoods – think Colonial Heights, Elmhurst, and North Oak Park – have garages built on unpermitted slabs or with no vapor barrier, and that’s a code issue that must be addressed before the permit is issued.
One way to shortcut this document stack is to work with a builder who has a permit-ready process. We keep a running library of Sacramento’s most recent plan-check comment letters and adjust our submittals before the city sees them. That’s not a trick; it’s just preparation, and it’s one of the reasons our clients in Sacramento’s home addition and ADU market consistently get through plan check faster than the city’s stated averages.
How Long ADU Permitting Actually Takes in Sacramento (And Why)
The City of Sacramento’s published target for ADU plan review is 60 days from the date your application is deemed complete. In practice, the timeline breaks down like this:
- Application intake and completeness check: 2 to 4 weeks. This is where incomplete applications sit. The city reviews for completeness before assigning a plan reviewer.
- First plan review cycle: 3 to 6 weeks if your application was well-prepared, 6 to 10 weeks if it wasn’t. Sacramento’s plan reviewers are thorough, and a package that skips details triggers multiple review cycles.
- Plan corrections and resubmission: 2 to 4 weeks per cycle. Most ADUs go through two cycles minimum. Each resubmission resets the queue.
- Permit issuance: 1 to 2 weeks after final approval. This is when you pay fees and receive the building permit card.
Total realistic timeline: 3 to 6 months from first submission to permit issuance for a custom-built ADU. For a prefab unit from a company like Abodu or Cover, where plan sets are standardized and pre-engineered, the timeline can compress to 2 to 3 months because the structural and energy documentation is largely pre-approved.
Then there’s construction, which runs 4 to 10 months depending on scope, weather, and inspections. Sacramento’s wet winters don’t stop work the way they do in the Sierra foothills, but foundation pours and grading do get rained out, and that pushes inspectors back. A garage conversion in Sacramento’s garage conversion market can finish in 3 to 4 months because the shell already exists. A two-bedroom detached ADU from scratch takes closer to 8 to 10 months.
Sacramento’s ADU Inspection Sequence, Stage by Stage
Once your permit is issued and work begins, the City of Sacramento’s building inspectors will visit the site at defined milestones. You must call for each inspection, and the inspector will sign off or flag issues. Here’s the sequence, what each inspector is actually looking at, and what fails most often in Sacramento conditions:
- Foundation inspection. Happens after formwork and rebar are set and before concrete is poured. The inspector checks footing depth, rebar spacing, anchor bolt placement, and setback from property lines. What fails most often in Sacramento: rebar that’s too close to the soil edge, especially in areas with expansive clay where the slab needs additional clearance. Also: footings that aren’t deep enough. Sacramento’s frost line isn’t the issue (it’s mild), but expansive soils require deeper footings in many zones.
- Framing inspection. Happens after walls, floor joists, and roof trusses are up, before insulation goes in. Inspector checks lumber grade, nailing patterns, header sizes over windows and doors, shear wall construction, and roof truss connections. What fails most often: shear wall nailing patterns that don’t match the structural plans, and hold-down hardware that’s missing or installed backward. Sacramento enforces seismic provisions strictly – we’re in Seismic Design Category D – and this is not a place to skimp.
- Rough mechanical, electrical, and plumbing inspection (MEP). Happens after rough-in is complete and before drywall. Inspector checks wire gauge, circuit placement, drain slope, vent piping, gas line placement, and ductwork. What fails most often: AFCI breaker requirements missed on bedroom circuits (California requires them), and bath vent fans that terminate into the attic instead of the exterior – a code violation that causes moisture and mold issues in Sacramento’s wet winters.
- Insulation inspection. Happens after insulation and air sealing are in, before drywall. Inspector checks R-values match Title 24 documentation, insulation is properly installed, and vapor barriers are in place where required. What fails most often: insulation compressed around wiring and plumbing, which drops R-value below the documented level, and gaps in the thermal envelope around rim joists.
- Final inspection. Happens when construction is complete. Inspector checks everything: egress windows, smoke and CO detectors, door hardware, handrails on stairways, GFCI outlets near water, and final grading. What fails most often: missing smoke detector interconnection – California requires all detectors in the ADU to be linked, and a battery-only unit fails. Also: door thresholds that don’t meet the maximum height for accessibility, and missing anti-tip brackets on built-in appliances.
The sequence above applies to both custom-built and prefab ADUs. The difference with a panelized or modular unit from a company like Abodu, Cover, or Dvele is that the structural and electrical systems are factory-inspected and third-party listed, so the on-site inspections focus more on foundation, utility hookups, and finish work than on wall framing and rough electrical. That can mean fewer inspection cycles and a shorter construction window, which is why those manufacturers are popular choices for Sacramento homeowners who want to compress their timeline. If you’re weighing prefab versus custom, our team at Lodgewick ADU Sacramento can walk you through what changes at the permit and inspection stage for each approach.
The Utility Permit Layer Most Guides Skip: SMUD, Sanitation, and Your Certificate of Occupancy
Here’s the step most online guides don’t mention, and it can add two to four weeks to the back end of your project: the City of Sacramento won’t issue a certificate of occupancy for your ADU until you’ve secured separate utility releases from Sacramento Municipal Utility District (SMUD) and Sacramento Regional County Sanitation District (Regional San). These are not city permit requirements – they’re separate agencies with separate applications, separate fees, and separate processing times.
SMUD release. If your ADU requires new electrical service (a separate meter, which is required for most detached ADUs that will be rented separately), SMUD must approve the service connection, install the meter, and provide a release to the city. A new service panel and meter install typically runs $1,000 to $3,000 depending on panel capacity and distance from the transformer. If your main panel can’t handle the ADU load, you’ll need a panel upgrade, which pushes the cost to $3,000 to $6,000. SMUD release processing takes 2 to 4 weeks after the electrician’s final inspection passes.
Regional San release. If your ADU connects to the existing sewer lateral, you’ll need Regional San’s approval of the connection. If the lateral is in poor condition (common in Sacramento’s older neighborhoods where clay and cast-iron pipes are 50 to 80 years old), Regional San may require a lateral replacement before issuing release. Lateral replacement in Sacramento runs $4,000 to $12,000 depending on depth, distance to the main, and whether the main is under the street or the sidewalk. This is one of the most common surprise costs in ADU construction here, and it’s one we flag during the initial estimate rather than waiting for the inspection to uncover it.
The certificate of occupancy is issued by the City of Sacramento once all building inspections pass and both utility releases are on file. This is the document that makes your ADU legal to occupy and rent. Without it, you don’t have a legal dwelling, period.
What an Unpermitted ADU Really Means in Sacramento: Rental Ban, Insurance Gaps, and Seller Disclosure
Sacramento has thousands of unpermitted ADUs – converted garages, attached studios, and backyard units built without permits over the decades. If you own one, or you’re considering buying a house that has one, here’s what’s actually at stake:
- You cannot legally rent it. Sacramento Municipal Code Section 16.24.150 prohibits the use of any structure as a dwelling unit without a certificate of occupancy. Renting an unpermitted ADU is a code violation. If a tenant reports you or the city discovers the unit, you face fines, and any rental income is forfeitable through code enforcement action.
- Your insurance has a gap. Standard homeowner’s insurance in California does not cover unpermitted habitable structures as living quarters. If a fire starts in an unpermitted ADU, or a tenant is injured there, your carrier can deny the claim. You are personally exposed.
- You must disclose it at sale. California Civil Code Section 1102 requires sellers to disclose known unpermitted work. If you don’t disclose it and the buyer discovers it later, you’re on the hook for remediation costs, legal fees, and in some cases rescission of the sale. Buyers routinely negotiate price reductions for unpermitted ADUs in Sacramento – typically 10% to 20% of the estimated cost to bring the unit into compliance.
- Financing gets complicated. FHA, VA, and most conventional lenders won’t underwrite a loan on a property with substantial unpermitted work. You’re limited to cash buyers or specialized lenders, which shrinks your buyer pool and your price.
The good news: California’s ADU amnesty provisions, expanded by AB 2221, give Sacramento homeowners a pathway to legalize unpermitted ADUs in many cases – provided the structure meets current life-safety standards, or can be brought into compliance without a full demolition. A legalization permit is a real route, and it’s often cheaper than starting over. If you’re weighing a Sacramento garage conversion that was never permitted, our team can assess what’s salvageable and what isn’t before you spend money on plans.
ADU Permit and Inspection Costs in Sacramento: Real Numbers
Here are the hard costs associated with the permit and inspection phase in Sacramento, based on current fee schedules and our project history. These are the numbers you’ll pay before a single wall goes up:
| Fee | Typical Range | Notes |
|---|---|---|
| Building permit fee | $800 – $2,500 | Based on project valuation; a $150K ADU sits near the middle |
| Plan check fee | $500 – $1,500 | Usually charged alongside the building permit |
| School impact fee | $0 – $4,000 | Sacramento assesses school fees on ADUs over 500 sq ft; smaller units often exempt |
| Parking and traffic impact fee | $0 – $2,000 | May apply depending on zone and whether a garage is being converted |
| Utility connection fees (SMUD + Regional San) | $1,000 – $4,500 | Includes meter install and sewer release; lateral replacement is separate |
| Geotech or structural engineering review | $500 – $2,000 | Required for second-story ADUs and lots with known soil issues |
| Energy compliance documentation | $600 – $1,500 | Paid to a third-party energy consultant |
Total permit, inspection, and utility-release costs for a typical Sacramento ADU: $2,500 to $12,000, with most projects landing between $4,000 and $7,000 before construction begins. If your project includes a sewer lateral replacement, a panel upgrade, or a variance hearing, add those separately. These are the numbers we put in writing on every estimate we produce, so there isn’t a change-order conversation later.
Prefab ADUs and Permitting: What Changes with James Hardie-Sided Panelized Builds
Prefabricated ADUs have changed the economics of building a second unit in Sacramento. Manufacturers like Abodu, Cover, and Dvele produce factory-built modules that arrive on a truck and get craned or set into place in a matter of days. The finish quality varies by manufacturer, but the common thread is speed and predictability – and those carry over into the permit phase too.
Because the structural, electrical, and plumbing systems in a prefab unit are built in a factory under third-party inspection (typically to HUD or CSA standards depending on the unit type), the Sacramento plan check focuses on site-specific factors: foundation, utility connections, setbacks, and stormwater. The manufacturer’s standard plan set is pre-reviewed, so the city’s structural review is often shortened. That’s how a prefab ADU can get from submitted application to issued permit in 8 to 10 weeks, where a custom build takes 12 to 20.
One thing to note: not every Sacramento lot can accept a prefab unit. You need crane access or at least a wide enough side yard for a delivery truck and setting crew. In East Sacramento and Land Park, where lots are 40 to 50 feet wide and homes sit close to property lines, crane access can be impossible. In those cases, a panelized build – where the walls arrive as flat panels and get assembled on-site, often with James Hardie fiber-cement siding already applied – is the middle path. It’s faster than stick framing, cheaper than full prefab, and doesn’t require crane access.
Lodgewick ADU Sacramento works with all of these manufacturers and materials, and we’ll give you a straight answer about which approach fits your lot, your budget, and your timeline. In our experience, the right answer usually isn’t a brand – it’s a match between the manufacturer’s production schedule, your site constraints, and what the city’s plan reviewers are currently flagging. That’s a conversation we’re happy to have before you commit to any direction.
Common Mistakes to Avoid
- Starting the application before the site plan is survey-grade. A hand-drawn sketch with “approximately 4 feet from fence” gets rejected. Sacramento wants measured, scaled drawings with property lines located from a survey or a record boundary. If your fence is 3 feet 9 inches from the ADU and your plan says 4 feet, that’s a setback violation the reviewer will catch.
- Assuming state law overrides Sacramento zoning. State law sets the floor, but Sacramento’s Title 17 sets the ceiling in several areas. Design to local code first, and use state law to push back when the city tries to exceed its own authority.
- Paying a deposit before seeing a full permit strategy. Some contractors take a design deposit and then discover during plan check that the project violates a local code section. Before you write a check, ask for a specific written plan showing how the project meets Sacramento setback, height, and coverage requirements – not a verbal assurance.
- Skipping the Title 24 energy review early. Many ADU designs get to plan check with a “we’ll do energy later” note, then the energy consultant calculates the design needs different windows, more insulation, or a different HVAC system. Run energy calcs alongside the floor plan, not after it.
- Ordering materials before the permit is issued. Sacramento plan review can flag materials that don’t meet current code – a water heater that doesn’t meet NOx standards, a window package that fails U-factor requirements, siding that isn’t fire-rated. Wait until the permit is in hand before you order, or work with a builder who can stage materials without risk.
- Forgetting the utility release timeline. SMUD and Regional San are not the city. Their releases take time, and you can’t get your certificate of occupancy without them. Build those weeks into your project plan from day one.
- Assuming a converted garage is “grandfathered.” Converting an existing garage doesn’t grandfather its structural condition. The slab, roof framing, and walls must meet current code for a dwelling. Sacramento reviewers will ask for an engineer’s assessment of the existing structure, and many 1940s and 1950s garages fail without reinforcement.
When to Call a Professional
You should involve a licensed contractor or design professional before you file anything if your project involves a second-story ADU, a garage conversion with questionable framing or slab condition, a lot with existing setback or coverage violations, or a sewer lateral that’s over 40 years old. These are the scenarios where a DIY permit application turns into months of correction cycles, and the cost of the corrections usually exceeds the cost of professional guidance from the start. Lodgewick ADU Sacramento offers free estimates on ADU projects in Sacramento and the surrounding areas, and we’ll give you a written price before any work starts – with no obligation. Call (279) 256-1973 to schedule yours.
Frequently Asked Questions
Plan on 3 to 6 months from application submittal to permit issuance for a custom-built ADU in Sacramento, assuming a complete application and one or two plan-check correction cycles. Prefab projects from manufacturers like Abodu or Cover can get through in 8 to 10 weeks. Call (279) 256-1973 for a realistic timeline based on your property.
Expect $1,500 to $4,000 for city permit and plan check fees on most ADU projects in Sacramento, plus $1,000 to $4,500 for utility connection fees from SMUD and Regional San. Total pre-construction costs typically land between $4,000 and $12,000 including geotech, energy compliance, and utility releases. Call (279) 256-1973 for a written, line-item estimate on your specific project.
No – any conversion of a garage into living space requires a building permit from the City of Sacramento, and the converted space must meet current code for ceiling height, insulation, egress, and structural integrity. Building without a permit creates an unpermitted ADU that can’t be legally rented and must be disclosed at sale. Call (279) 256-1973 to discuss a legalization plan if you already have an unpermitted conversion.
No. Sacramento does not impose an owner-occupancy requirement for ADUs, and California state law eliminated most owner-occupancy mandates for ADUs permitted after 2020. You can live off-site and rent both the main house and the ADU, subject to short-term rental restrictions if you use a platform like Airbnb. Call (279) 256-1973 if you’re planning to rent both units and want to understand the implications.
You inherit the liability. The ADU can’t be legally rented, your insurance likely won’t cover it as a dwelling, and you’ll need to disclose it when you sell. You can pursue a legalization permit under California’s ADU amnesty framework, which is often cheaper than demolition if the structure meets or can meet current life-safety standards. Call (279) 256-1973 for an assessment.
Yes, in most cases. Factory-built ADUs from manufacturers like Abodu, Cover, and Dvele arrive with pre-engineered, third-party-inspected structural and electrical systems, which shortens Sacramento’s plan review. The site plan, foundation, and utility connections still get full review, so prefab isn’t a permit bypass – but it typically saves 4 to 8 weeks compared to a custom build. Call (279) 256-1973 to see which manufacturers match your lot.
The Bottom Line
Building an ADU in Sacramento means navigating two sets of rules: California’s statewide standards, which are increasingly permissive, and Sacramento’s Title 17 zoning code, which adds real constraints on setbacks, height, and lot coverage. Your permit timeline depends heavily on application quality – a complete, carefully prepared submittal can clear plan check in 8 to 10 weeks, while a sloppy one can drag on for months. Budget $4,000 to $12,000 for pre-construction fees including city permits, utility releases, and engineering, and plan for a staged inspection process that rewards careful workmanship. The path is clear if you know the rules before you start.
Explore our guides to Lodgewick ADU Sacramento home services, or learn more about how we approach home additions in Sacramento.
Written by Russ Delmar, Owner at Lodgewick ADU Sacramento, serving Sacramento since 2010.